Mid-Century Classic Nevada City Estate with Panoramic Views that include downtown and Privacy. Located under 5 minutes to the Historic Downtown, Shopping, Restaurants and Services. Views from nearly every room over the Picturesque Pool and Patio. A fantastic Single Story Floor Plan awaits including: Grand Formal Living Room w/Fireplace. Entertainer's Formal Dining Room. Richly wood paneled Family/Media Room w/Fireplace & custom builtins. Updated Very Custom Kitchen with beautiful cabinetry, composite counters, center island, high end appliances, breakfast nook and french doors. TWO PRINCIPAL SUITES: The Primary of the 2 is spacious with stunning views, sitting area, patio access, walk-in closet with vanity and a large modern bath. The 2nd (original suite) also have views and a too cool mid-century bath. Incredible Screened in Porch extends living, dining and entertaining outside! GUEST APARTMENT has Living Room/Bedroom/Bathroom and kitchen-like area. Masterfully built in the 50's with clear redwood siding. Updated and maintained to perfection. Additional updates include pool, 50 yr Elk Roof, and Leaf Guard gutters, 2 new HVAC systems & hot water heater. Add to all this and oversized 3 car garage & generous off street parking AND Mature Landscaping. A RARE MASTERPIECE
Closed
$1,292,500
10654 Banner Lava Cap Rd, Nevada City, CA 95959
4beds
3,327sqft
Single Family Residence
Built in 1956
3.84 Acres Lot
$1,312,700 Zestimate®
$388/sqft
$3,886 Estimated rent
Home value
$1,312,700
$1.21M - $1.43M
$3,886/mo
Zestimate® history
Owner options
List your home for rent
$3,886/mo
Rent Zestimate®
Find your next renter with Zillow Rental Manager. Plus, with online applications, you can quickly screen prospective tenants – for free.
$3,886/mo
Rent Zestimate®
Refinance and save
$8,546/mo
Est. payment
Refinancing to a lower rate could help reduce your monthly payments and save thousands over the life of the loan.
$8,546/mo
Est. payment
Explore your selling options
Work with a Zillow partner agent
Leverage their expertise and Zillow's premium Showcase listings to get your home seen by more buyers.
Get startedList with your own agent
Get your home in front of millions of buyers by listing it on Zillow.
Learn how to do itSell it yourself
Take full control of how buyers see your home on Zillow by listing For Sale by Owner (FSBO).
List your homeWhat's special
Zillow last checked:
Listing updated:
Listed by:
Kurt Congdon DRE #01076146 530-263-3276,
Coldwell Banker Grass Roots Realty
Bought with:
Kurt Congdon, DRE #01076146
Coldwell Banker Grass Roots Realty
Source: MetroList Services of CA,MLS#: 224093476Originating MLS: MetroList Services, Inc.
Facts & features
Interior
Bedrooms & bathrooms
- Bedrooms: 4
- Bathrooms: 4
- Full bathrooms: 3
- Partial bathrooms: 1
Rooms
- Room types: Dining Room, Family Room, Guest Quarters, In Law Apartment, Kitchen, Laundry, Living Room, Sun Room
Primary bedroom
- Features: Ground Floor, Walk-In Closet, Outside Access, Sitting Area
Primary bathroom
- Features: Tile, Tub w/Shower Over, Window
Dining room
- Features: Breakfast Nook, Formal Room, Space in Kitchen
Kitchen
- Features: Breakfast Area, Breakfast Room, Other Counter, Skylight(s), Slab Counter, Island w/Sink, Synthetic Counter
Heating
- Central, Fireplace(s)
Cooling
- Central Air
Appliances
- Included: Built-In Electric Oven, Gas Cooktop, Built-In Refrigerator, Range Hood, Dishwasher, Microwave, Double Oven
- Laundry: Laundry Room, Cabinets, Sink, Ground Floor, Inside Room
Features
- Flooring: Carpet, Tile, Wood
- Windows: Skylight(s)
- Number of fireplaces: 2
- Fireplace features: Living Room, Stone, Family Room, Gas Log
Interior area
- Total structure area: 0
- Total interior livable area: 3,327 sqft
Property
Parking
- Total spaces: 9
- Parking features: Attached, RV Access/Parking, RV Possible, Garage Door Opener, Uncovered Parking Spaces 2+, Guest, Interior Access
- Attached garage spaces: 3
- Uncovered spaces: 6
Features
- Levels: One
- Stories: 1
- Has private pool: Yes
- Pool features: In Ground, Gunite
- Fencing: Back Yard,Partial
Lot
- Size: 3.84 Acres
- Features: Auto Sprinkler F&R, Landscape Back, Landscape Front
- Topography: Downslope,Level,Downslope,Level
Details
- Additional structures: Guest House
- Parcel number: 035420038000
- Zoning: R1
- Special conditions: Trust
Construction
Type & style
- Home type: SingleFamily
- Architectural style: Mid-Century,Traditional
- Property subtype: Single Family Residence
Materials
- Brick, Wood, Wood Siding
- Foundation: Raised
- Roof: Composition
Condition
- Year built: 1956
Utilities & green energy
- Electric: 220 Volts in Kitchen
- Sewer: Septic System
- Water: Meter on Site, Public
- Utilities for property: Cable Available, Electric, Internet Available, Natural Gas Connected
Community & HOA
Location
- Region: Nevada City
Financial & listing details
- Price per square foot: $388/sqft
- Tax assessed value: $1,318,350
- Price range: $1.3M - $1.3M
- Date on market: 9/20/2026
- Road surface type: Paved
Price history
| Date | Event | Price |
|---|---|---|
| 9/16/2024 | Sold | $1,292,500-2.5%$388/sqft |
Source: MetroList Services of CA #224093476 Report a problem | ||
| 8/26/2024 | Pending sale | $1,325,000$398/sqft |
Source: MetroList Services of CA #224093476 Report a problem | ||
| 8/23/2024 | Listed for sale | $1,325,000$398/sqft |
Source: MetroList Services of CA #224093476 Report a problem | ||
Public tax history
| Year | Property taxes | Tax assessment |
|---|---|---|
| 2026 | -- | $1,318,350 +2% |
| 2025 | $13,787 +513.9% | $1,292,500 +556.2% |
| 2024 | $2,246 +2.2% | $196,974 +2% |
| 2023 | $2,197 +2.2% | $193,113 +2% |
| 2022 | $2,150 +3.2% | $189,327 +2% |
| 2021 | $2,084 +0.4% | $185,616 +1% |
| 2020 | $2,075 +2.2% | $183,714 +2% |
| 2019 | $2,031 +2.1% | $180,113 +2% |
| 2018 | $1,989 +2.1% | $176,582 +2% |
| 2017 | $1,949 +3.7% | $173,121 +2% |
| 2016 | $1,878 +1.6% | $169,727 +1.5% |
| 2015 | $1,850 +1.7% | $167,179 +2% |
| 2014 | $1,819 | $163,905 +0.5% |
| 2013 | -- | $163,165 +2% |
| 2012 | -- | $159,967 +2% |
| 2011 | -- | $156,831 +0.8% |
| 2010 | -- | $155,660 -0.2% |
| 2009 | -- | $156,031 +2% |
| 2008 | -- | $152,972 +2% |
| 2007 | -- | $149,973 +2% |
| 2006 | -- | $147,033 +2% |
| 2005 | -- | $144,151 +2% |
| 2004 | -- | $141,326 +1.9% |
| 2003 | -- | $138,737 +2% |
| 2002 | -- | $136,017 +2% |
| 2001 | -- | $133,351 |
Find assessor info on the county website
Neighborhood: 95959
Nearby homes
- $567,5003 bd2 ba1.4k sqft10626 Banner Lava Cap Rd, Nevada City, CA 95959Off Market
- $580,2003 bd2 ba2.1k sqft10686 Banner Lava Cap Rd, Nevada City, CA 95959Off Market
- $872,5003 bd3 ba2.4k sqft10606 Banner Lava Cap Rd, Nevada City, CA 95959Sold
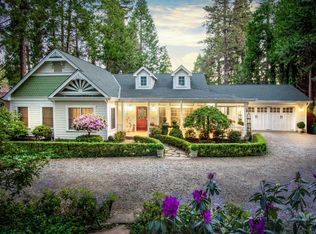
- $768,000-- bd1 ba400 sqft10712 Banner Lava Cap Rd, Nevada City, CA 95959Off Market
- $803,1004 bd6 ba3k sqft10584 Banner Lava Cap Rd, Nevada City, CA 95959Off Market
- $520,3002 bd1 ba1.1k sqft10568 Banner Lava Cap Rd, Nevada City, CA 95959Off Market
- $1,091,6002 bd3 ba2.6k sqft12550 Apple Orchard Ln, Nevada City, CA 95959Off Market
- $421,8002 bd1 ba1.3k sqft10554 Banner Lava Cap Rd, Nevada City, CA 95959Off Market
Nearby schools
GreatSchools rating
- 6/10Deer Creek Elementary SchoolGrades: K-3Distance: 1 mi
- 7/10Seven Hills Intermediate SchoolGrades: 4-8Distance: 1.2 mi
- 7/10Nevada Union High SchoolGrades: 9-12Distance: 1.7 mi


Get pre-qualified for a loan
At Zillow Home Loans, we can pre-qualify you in as little as 5 minutes with no impact to your credit score.An equal housing lender. NMLS #10287.
- California
- Nevada County
- Nevada City
- 95959
- 10654 Banner Lava Cap Rd
