Skip main navigation
For sale
  • $565,000

    10654 Delaney Ln, Fountain, CO 80817

    5beds
    3,866sqft
    : 
    Loading
    Get pre-qualified
    Single Family Residence
    Built in 2015
    10,497 Square Feet Lot
    $-- Zestimate®
    $146/sqft
    $-- HOA

    What's special

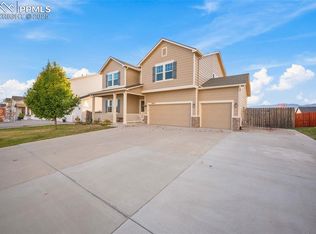
    Beginner Homesteader’s Dream Home on .25 acres with NO HOA! Colorado country living without being in the country! This beautiful 5-bedroom home plus a dedicated office with French doors offers the perfect blend of modern updates, space, and homestead potential—all just 10 minutes from everyday conveniences. Step inside to find new luxury vinyl plank flooring throughout the main level and finished walkout basement, for low-maintenance living spaces. The gourmet kitchen is a chef's dream, featuring double ovens, ample workspace, and an island to gather with family and friends. Upstairs, you will find even more living space with a huge loft, primary bedroom with a 5 piece bath and walk-in closet, 2 additional bedrooms each with their own walk-in closets and the laundry is conveniently located on this floor as well. The walkout basement has two more bedrooms with their own walk in closets, a bathroom and more living space down here. Enjoy breathtaking mountain views from the deck overlooking your quarter-acre lot. With no HOA, you'll have the freedom to bring your RV, raise chickens, and truly make this property your own. Aspiring gardeners will love the fully functioning greenhouse complete with an established watering system, making year-round growing a reality. Major updates provide peace of mind, including a new roof, new furnace, fresh interior and exterior paint, and new flooring throughout much of the home. Whether you're looking for room to grow, space for hobbies, or the perfect place to begin your homesteading journey, this one-of-a-kind property checks all the boxes. Don't miss your opportunity to enjoy the best of country living with city conveniences just minutes away!
    20 days
    |
    317
    |
    31
    |

    Zillow last checked:

    Listing updated:

    Listed by:

    Kristel Bryan 502-594-5228,

    Premier Real Estate Colorado LLC

    Source: elevateMLS,MLS#: 2919960MLS Logo

    Loading...

      Facts & features

      Interior

      Bedrooms & bathrooms
      • Bedrooms: 5
      • Bathrooms: 4
      • Full bathrooms: 3
      • 1/2 bathrooms: 1
      Other
      • Level: Upper
      Heating
      • Forced Air
      Cooling
      • Central Air
      Appliances
      • Included: Dishwasher, Disposal, Double Oven, Microwave, Range, Refrigerator
      • Laundry: Upper Level
      Features
      • High Speed Internet, Pantry
      • Flooring: Carpet, Luxury Vinyl
      • Basement: Full,Partially Finished
      • Has fireplace: Yes
      • Fireplace features: Gas
      Interior area
      • Total structure area: 3,866
      • Total interior livable area: 3,866 sqft
      • Finished area above ground: 2,723
      • Finished area below ground: 1,143

      Property

      Parking
      • Total spaces: 2
      • Parking features: Attached, See Remarks, RV Access/Parking
      • Attached garage spaces: 2
      Features
      • Levels: Two
      • Stories: 2
      • Exterior features: Auto Sprinkler System
      • Has view: Yes
      • View description: Mountain(s)
      Lot
      • Size: 10,497 Square Feet
      • Features: Cul-De-Sac
      Details
      • Additional structures: Greenhouse, See Remarks
      • Parcel number: 5609203014

      Construction

      Type & style
      • Home type: SingleFamily
      • Property subtype: Single Family Residence
      Materials
      • Alum/Vinyl/Steel, Frame
      • Foundation: Walk Out
      • Roof: Composite Shingle
      Condition
      • Existing Home
      • New construction: No
      • Year built: 2015

      Utilities & green energy

      • Water: Assoc/Distr
      • Utilities for property: See Remarks

      Community & HOA

      Location
      • Region: Fountain

      Financial & listing details

      • Price per square foot: $146/sqft
      • Tax assessed value: $608,104
      • Annual tax amount: $1,840
      • Date on market: 6/27/2026
      • Listing terms: Assumable,Cash,Conventional,FHA,VA Loan

        Estimated market value

        Not available

        Estimated sales range

        Not available

        Not available

        Price history

        DateEventPrice
        6/27/2026Listed for sale$565,000+10.8%$146/sqft
        Source: elevateMLS #2919960 Report a problem
        5/17/2021Sold$510,000+22.6%$132/sqft
        Source: Public Record Report a problem
        8/6/2019Sold$416,000+1.5%$108/sqft
        Source: Public Record Report a problem
        8/6/2019Pending sale$410,000$106/sqft
        Source: Keller Williams Premier Realty, LLC #1600317 Report a problem
        8/1/2019Listed for sale$410,000$106/sqft
        Source: Keller Williams Premier Realty #9805609 Report a problem
        7/16/2019Pending sale$410,000$106/sqft
        Source: Keller Williams Premier Realty LLC #9805609 Report a problem
        7/16/2019Listed for sale$410,000$106/sqft
        Source: Keller Williams Premier Realty LLC #9805609 Report a problem
        7/8/2019Pending sale$410,000$106/sqft
        Source: Keller Williams Premier Realty LLC #9805609 Report a problem
        6/4/2019Listed for sale$410,000+32%$106/sqft
        Source: Pikes Peak REALTOR� Services Corp. #3289475 Report a problem
        7/16/2015Sold$310,711$80/sqft
        Source: Public Record Report a problem

        Public tax history

        YearProperty taxesTax assessment
        2024$2,066 +15.6%$40,750
        2023$1,788 +7.7%$40,750 +33%
        2022$1,661 $30,650 -2.8%
        2021-- $31,530 +17%
        2020$1,451 +1.9%$26,960
        2019$1,423 +21.5%$26,960 +24.3%
        2018$1,172 -1.2%$21,690
        2017$1,186 +1.2%$21,690 -9.8%
        2016$1,172 -9.8%$24,040 +84.2%
        2015$1,299 +247.7%$13,050 +88%
        2014$374 $6,940
        2013-- --
        2012-- $2,030
        2011$128 $2,030 -17.8%
        2010-- $2,470
        2009-- $2,470 +80.3%
        2008-- $1,370 +2.2%
        2006-- $1,340
        Find assessor info on the county website

        Monthly payment

        Est. payment

        Payment breakdown

        Explore the cost of this home by adjusting the details. Changes won't be saved.
        All calculations are estimates and provided by Zillow, Inc. for informational purposes only. Actual amounts may vary.
        HOA fees may include property taxes on listings classified as Co-Ops. Contact the listing agent and/or owner for fee details.
        Mortgage interest rates are dependent on a number of factors, including credit score, down payment, and repayment length. Interest rate data provided by Zillow Group Marketplace, Inc. as of 1/1/1970 from various mortgage lenders with which we have lead or other similar arrangements; the Estimated Payment is an average of those rates.
        See how much you could borrow to make a competitive offer.

        Climate risks

        Neighborhood: 80817

        Getting around

        1 / 100
        Car-Dependent
        18 / 100
        Somewhat Bikeable

        Nearby schools

        GreatSchools rating
        Schools provided by the listing agent
        • District: Ftn/Ft Carson 8

        Source: elevateMLS. This data may not be complete. We recommend contacting the local school district to confirm school assignments for this home.

        A local agent can set up tours, give advice and negotiate with sellers.

        Browse local experts

        Similar homes