Skip main navigation
Off market
  • $603,300

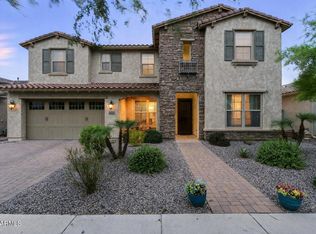
    10654 E Kinetic Dr, Mesa, AZ 85212

    3beds
    2,475sqft
    SingleFamily
    Built in 2015
    8,158 Square Feet Lot
    $603,300 Zestimate®
    $244/sqft
    $2,781 Estimated rent

    Home value

    $603,300

    $573,000 - $633,000

    $2,781/mo

    Zestimate® history
    Loading
    Loading...

    Owner options

    List your home for rent

    $2,781/mo

    Rent Zestimate®

    Find your next renter with Zillow Rental Manager. Plus, with online applications, you can quickly screen prospective tenants – for free.

    Learn more

    $2,781/mo

    Rent Zestimate®

    Refinance and save

    $2,852/mo

    Est. payment

    Refinancing to a lower rate could help reduce your monthly payments and save thousands over the life of the loan.

    See today's rates

    $2,852/mo

    Est. payment

    Explore your selling options

    Work with a Zillow partner agent

    Leverage their expertise and Zillow's premium Showcase listings to get your home seen by more buyers.

    Get started

    List with your own agent

    Get your home in front of millions of buyers by listing it on Zillow.

    Learn how to do it

    Sell it yourself

    Take full control of how buyers see your home on Zillow by listing For Sale by Owner (FSBO).

    List your home

    What's special

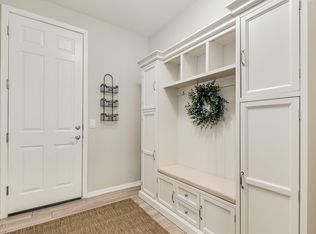
    Sprawling ''Like New'' single level in the desirable Eastmark community. Beautiful single-story home features 3 bedrooms, private Den, 2.5 baths & a 3 car garage. The foyer is wide and inviting as you walk-in. Spacious great room offers you a wall of glass (multi-slider) that takes you out to the covered Travertine patio for your enjoyment. The Gourmet designer kitchen with 42'' cappuccino cabinets, a huge Granite island is great for gatherings, gorgeous back splash, stainless steel five burner gas cook top with a micro hood, stainless Fridge, pendant lighting and double built-in wall ovens complete your beautiful kitchen. . Cabinetry features under mount and above cabinet lighting. Upgraded 20'' tile and carpet throughout. The master suite is exquisite featuring a large tile wrapped/ extended walk-in shower, double tall vanities, private toilet closet, enormous walk in closet which leads to the laundry facility! The professionally landscaped backyard is perfect for entertaining with it's very own Putting green, extensive pavers, irrigation system, lighting and natural gas grill [which conveys]. The 3 car tandem garage has been insulated and has a 4 Ft extension.

    This property is not currently displayed as for sale or rent on Zillow. This may be different from what's on other websites or public sources.

    Facts & features

    Interior

    Bedrooms & bathrooms
    • Bedrooms: 3
    • Bathrooms: 3
    • Full bathrooms: 2
    • 1/2 bathrooms: 1
    Heating
    • Forced air, Gas
    Cooling
    • Other
    Appliances
    • Included: Dishwasher, Microwave, Refrigerator
    Features
    • Flooring: Tile, Carpet
    Interior area
    • Total interior livable area: 2,475 sqft

    Property

    Parking
    • Total spaces: 5
    • Parking features: Garage - Attached
    Features
    • Exterior features: Stucco
    Lot
    • Size: 8,158 Square Feet
    Details
    • Parcel number: 30450261

    Construction

    Type & style
    • Home type: SingleFamily
    Materials
    • Roof: Tile
    Condition
    • Year built: 2015

    Community & HOA

    HOA
    • Has HOA: Yes
    • HOA fee: $95 monthly
    Location
    • Region: Mesa

    Financial & listing details

    • Price per square foot: $244/sqft
    • Tax assessed value: $530,200
    • Annual tax amount: $2,567

    Price history

    DateEventPrice
    9/7/2018Sold$397,000-0.5%$160/sqft
    Source: ARMLS #5799581 Report a problem
    8/28/2018Pending sale$399,000$161/sqft
    Source: Keller Williams Integrity First Realty #5799581 Report a problem
    8/2/2018Listed for sale$399,000+15.3%$161/sqft
    Source: Keller Williams Integrity First #5799581 Report a problem
    10/6/2017Listing removed$2,095-6.9%$1/sqft
    Source: RE/MAX INFINITY REALTY #5658909 Report a problem
    9/12/2017Listed for rent$2,250$1/sqft
    Source: Re/Max Infinity Report a problem
    10/30/2015Sold$345,951$140/sqft
    Source: Public Record Report a problem

    Public tax history

    YearProperty taxesTax assessment
    2025$2,567 -5.3%$53,020 -1.9%
    2024$2,711 -2.1%$54,020 +81.6%
    2023$2,768 -32.6%$29,751 -19.4%
    2022$4,109 +1.4%$36,910 +12.2%
    2021$4,053 +3.6%$32,900 +9.2%
    2020$3,912 -17.2%$30,120 +9.9%
    2019$4,722 +26.9%$27,410 +1.2%
    2018$3,722 -6.7%$27,080 -1.2%
    2017$3,988 +245.2%$27,410 -1.5%
    2016$1,155 $27,820 +310.1%
    2015$1,155 $6,784 +12.8%
    2014-- $6,016
    Find assessor info on the county website

    Neighborhood: 85212

    Nearby schools

    GreatSchools rating
    Schools provided by the listing agent
    • Elementary: Gateway Polytechnic Academy
    • Middle: Queen Creek Middle School
    • High: Queen Creek High School
    • District: Queen Creek Unified District (095)

    Source: The MLS. This data may not be complete. We recommend contacting the local school district to confirm school assignments for this home.

    Get a cash offer in 3 minutes
    Find out how much your home could sell for in as little as 3 minutes with a no-obligation cash offer.
    Estimated market value
    $603,300
    Get a cash offer in 3 minutes
    Find out how much your home could sell for in as little as 3 minutes with a no-obligation cash offer.
    Estimated market value
    $603,300