Move-in ready and stylishly renewed, this one-level charmer in the heart of Waldorf delivers true turnkey living. Tucked on a quiet cul-de-sac, this 3-bedroom, 2-bath ranch offers 1,432 sq ft of fresh, open-concept space with brand-new flooring, designer lighting, and crisp paint throughout. The fully remodeled kitchen shines with contemporary cabinetry, sleek counters, seamlessly flowing into the living and dining areas so family and guests stay connected. A brick-accent wood-burning fireplace anchors the living room, adding warmth and character on chilly evenings. Just off the attached garage, an oversized flex room awaits: perfect for a private home office, playroom, hobby studio, or gym, whatever your lifestyle requires. Rest easy knowing the heavy lifting is done: HVAC tune-up, refreshed systems, and a roof that’s only a few months old provide years of low-maintenance peace of mind. Outside, the nearly ¼-acre lot offers a fenced backyard, patio for summer grilling, and generous driveway parking, all within minutes of commuter routes, shopping, dining, and Joint Base Andrews.
Sold for $365,000
$365,000
10654 Water Hickory Ct, Waldorf, MD 20601
3beds
1,432sqft
Single Family Residence
Built in 1979
9,496 Square Feet Lot
$364,900 Zestimate®
$255/sqft
$2,437 Estimated rent
Home value
$364,900
$336,000 - $398,000
$2,437/mo
Zestimate® history
Owner options
List your home for rent
$2,437/mo
Rent Zestimate®
Find your next renter with Zillow Rental Manager. Plus, with online applications, you can quickly screen prospective tenants – for free.
$2,437/mo
Rent Zestimate®
Refinance and save
$3,177/mo
Est. payment
Refinancing to a lower rate could help reduce your monthly payments and save thousands over the life of the loan.
$3,177/mo
Est. payment
Explore your selling options
Work with a Zillow partner agent
Leverage their expertise and Zillow's premium Showcase listings to get your home seen by more buyers.
Get startedList with your own agent
Get your home in front of millions of buyers by listing it on Zillow.
Learn how to do itSell it yourself
Take full control of how buyers see your home on Zillow by listing For Sale by Owner (FSBO).
List your homeWhat's special
Brick-accent wood-burning fireplaceContemporary cabinetryFully remodeled kitchenPatio for summer grillingCrisp paintLiving and dining areasFenced backyard
Zillow last checked:
Listing updated:
Listed by:
Samantha Porter 202-487-1611,
Keller Williams Preferred Properties
Bought with:
Karen Gaddy Willis, 511156
Keller Williams Preferred Properties
Source: Bright MLS,MLS#: MDCH2044012
Facts & features
Interior
Bedrooms & bathrooms
- Bedrooms: 3
- Bathrooms: 2
- Full bathrooms: 2
- Main level bathrooms: 2
- Main level bedrooms: 3
Basement
- Area: 0
Heating
- Forced Air, Electric
Cooling
- Central Air, Electric
Appliances
- Included: Electric Water Heater
Features
- Flooring: Hardwood
- Has basement: No
- Number of fireplaces: 1
Interior area
- Total structure area: 1,432
- Total interior livable area: 1,432 sqft
- Finished area above ground: 1,432
- Finished area below ground: 0
Property
Parking
- Total spaces: 1
- Parking features: Garage Faces Side, Attached
- Attached garage spaces: 1
Accessibility
- Accessibility features: None
Features
- Levels: One
- Stories: 1
- Patio & porch: Patio
- Pool features: None
Lot
- Size: 9,496 Square Feet
Details
- Additional structures: Above Grade, Below Grade
- Parcel number: 0906098126
- Zoning: RM
- Special conditions: Standard
Construction
Type & style
- Home type: SingleFamily
- Architectural style: Ranch/Rambler
- Property subtype: Single Family Residence
Materials
- Combination, Brick
- Foundation: Brick/Mortar
Condition
- Excellent
- New construction: No
- Year built: 1979
Utilities & green energy
- Sewer: Public Sewer
- Water: Public
Community & HOA
Community
- Subdivision: Fox Run
HOA
- Has HOA: Yes
- HOA fee: $900 annually
- HOA name: FOX RUN NEIGHBORHOOD ASSOCIATION, INC.
Location
- Region: Waldorf
Financial & listing details
- Price per square foot: $255/sqft
- Tax assessed value: $327,200
- Annual tax amount: $4,621
- Date on market: 6/27/2025
- Listing agreement: Exclusive Agency
- Listing terms: Cash,Conventional,FHA,VA Loan
- Ownership: Fee Simple
Price history
| Date | Event | Price |
|---|---|---|
| 8/29/2025 | Sold | $365,000-1.4%$255/sqft |
Source:  Bright MLS #MDCH2044012 Report a problem Bright MLS #MDCH2044012 Report a problem | ||
| 8/5/2025 | Contingent | $369,999$258/sqft |
Source: Bright MLS #MDCH2044012 Report a problem | ||
| 7/29/2025 | Price change | $369,999-3.9%$258/sqft |
Source: Bright MLS #MDCH2044012 Report a problem | ||
| 6/27/2025 | Listed for sale | $384,999+14.9%$269/sqft |
Source: Bright MLS #MDCH2044012 Report a problem | ||
| 3/20/2025 | Listing removed | $335,000$234/sqft |
Source: Bright MLS #MDCH2039672 Report a problem | ||
| 2/11/2025 | Price change | $335,000-5.6%$234/sqft |
Source: Bright MLS #MDCH2039672 Report a problem | ||
| 2/6/2025 | Listed for sale | $355,000+168.9%$248/sqft |
Source: Bright MLS #MDCH2039672 Report a problem | ||
| 6/25/2012 | Sold | $132,000-27.5%$92/sqft |
Source: Public Record Report a problem | ||
| 3/12/2012 | Sold | $182,043+32.4%$127/sqft |
Source: Public Record Report a problem | ||
| 3/10/2012 | Price change | $137,500-7.7%$96/sqft |
Source: Exit 1st Choice Realty #CH7746310 Report a problem | ||
| 2/14/2012 | Price change | $148,900-6.2%$104/sqft |
Source: Exit 1st Choice Realty #CH7746310 Report a problem | ||
| 2/10/2012 | Price change | $158,750-4.7%$111/sqft |
Source: Exit 1st Choice Realty #CH7746310 Report a problem | ||
| 12/31/2011 | Listed for sale | $166,500-33.4%$116/sqft |
Source: Exit 1st Choice Realty #CH7746310 Report a problem | ||
| 9/29/2004 | Sold | $250,000+101.6%$175/sqft |
Source: Public Record Report a problem | ||
| 11/4/1999 | Sold | $124,000-2.4%$87/sqft |
Source: Public Record Report a problem | ||
| 12/8/1993 | Sold | $127,000$89/sqft |
Source: Public Record Report a problem | ||
Public tax history
| Year | Property taxes | Tax assessment |
|---|---|---|
| 2025 | $4,664 -1.2% | $327,200 -2% |
| 2024 | $4,719 +25.2% | $333,900 +11% |
| 2023 | $3,771 +26.5% | $300,933 -9.9% |
| 2022 | $2,980 +1.2% | $333,900 +42.1% |
| 2021 | $2,945 +0.8% | $235,000 +0.8% |
| 2020 | $2,921 -4.1% | $233,133 -0.8% |
| 2019 | $3,046 +0.8% | $235,000 +2.4% |
| 2018 | $3,021 +6% | $229,400 +6% |
| 2017 | $2,850 +8.3% | $216,433 +6.4% |
| 2016 | $2,631 | $203,467 +6.8% |
| 2015 | $2,631 | $190,500 |
| 2014 | $2,631 | $190,500 |
| 2013 | -- | $190,500 -12.2% |
| 2012 | -- | $217,000 |
| 2011 | -- | $217,000 |
| 2010 | -- | $217,000 -30.4% |
| 2009 | -- | $311,820 +18.8% |
| 2008 | -- | $262,492 +23.1% |
| 2007 | -- | $213,166 +30.1% |
| 2006 | -- | $163,840 +8.8% |
| 2005 | -- | $150,606 +9.6% |
| 2004 | -- | $137,373 +10.7% |
| 2003 | -- | $124,140 +0.2% |
| 2002 | -- | $123,942 +0.2% |
| 2001 | -- | $123,746 |
Find assessor info on the county website
Neighborhood: 20601
Nearby homes
- $2,4002 bd2 ba1.2k sqft10651 Water Hickory Ct, Waldorf, MD 20601For Rent
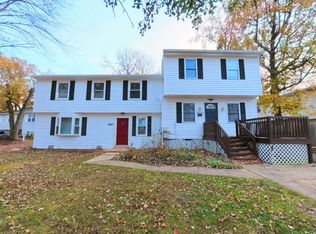
- $392,200-- bd2 ba1.4k sqft10753 Cedarwood Dr, Waldorf, MD 20601Off Market
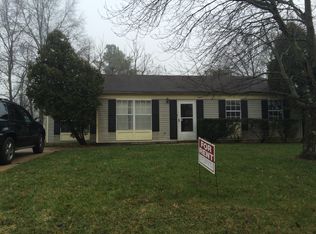
- $392,800-- bd2 ba1.4k sqft10656 Water Hickory Ct, Waldorf, MD 20601Off Market
- $340,0005 bd5 ba2.8k sqft10653 Water Hickory Ct, Waldorf, MD 20601Sold
- $390,900-- bd2 ba1k sqft2120 Greenwood Dr, Waldorf, MD 20601Off Market
- $464,9003 bd3 ba2.2k sqft10755 Cedarwood Dr, Waldorf, MD 20601Sold
- $--3 bd3 ba1.6k sqft10653 Water Hickory Ct #1, Waldorf, MD 20601Off Market
- $--2 bd2 ba1.2k sqft10653 Water Hickory Ct #2, Waldorf, MD 20601Off Market
Nearby schools
GreatSchools rating
- 3/10Berry Elementary SchoolGrades: PK-5Distance: 1.3 mi
- 6/10Theodore G. Davis Middle SchoolGrades: 6-8Distance: 2.3 mi
- 4/10North Point High SchoolGrades: 9-12Distance: 2.3 mi
Schools provided by the listing agent
- Elementary: Berry
- High: North Point
- District: Charles County Public Schools
Source: Bright MLS. This data may not be complete. We recommend contacting the local school district to confirm school assignments for this home.
Get a cash offer in 3 minutes
Find out how much your home could sell for in as little as 3 minutes with a no-obligation cash offer.
Estimated market value
$364,900
Get a cash offer in 3 minutes
Find out how much your home could sell for in as little as 3 minutes with a no-obligation cash offer.
Estimated market value
$364,900
- Maryland
- Charles County
- Waldorf
- 20601
- 10654 Water Hickory Ct
Nearby cities
Nearby zip codes
Other Waldorf Topics
