Skip main navigation
For sale
  • Listed by: Pacificon Realty Inc • Kevin Nicholson • Contact: 949-378-9911
    $479,900

    10655 9th St, Hesperia, CA 92345

    3beds
    1,540sqft
    : 
    $3,138/mo
    Get pre-qualified
    Single Family Residence
    Built in 1987
    1.01 Acres Lot
    $480,200 Zestimate®
    $312/sqft
    $-- HOA

    What's special

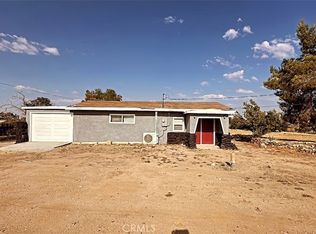
    Welcome to your beautifully transformed high desert retreat! This 3 bed / 2 bath single-story home sits on a full acre, offering space, privacy and a lot of room to play. Extensively renovated from top to bottom, the home features quality finishes and thoughtful upgrades throughout—far too many to list! The bright, open layout seamlessly connects the living, dining, family room, and beautifully updated kitchen, creating an inviting great room perfect for family and entertaining. The primary suite offers a walk-in closet and private bath, with two additional bedrooms for family, guests, or an office. Outside, enjoy a covered patio, expansive fenced grounds, generous side yards, RV parking, and plenty of room for horses or toys. With a newer roof, new HVAC, flooring, paint, kitchen cabinets, quartz counters, and an impressive list of additional improvements, this turnkey desert home provides a great opportunity. Located close to area schools, parks, shopping, restaurants and so much more!!
    8 days
    |
    425
    |
    34
    |

    Likely to sell faster than

    Zillow last checked:

    Listing updated:

    Listed by:

    Kevin Nicholson DRE #01398717 949-378-9911,

    Pacificon Realty Inc

    Source: CRMLS,MLS#: OC26176170MLS LogoOriginating MLS: California Regional MLS

      Facts & features

      Interior

      Bedrooms & bathrooms
      • Bedrooms: 3
      • Bathrooms: 2
      • Full bathrooms: 2
      • Main level bathrooms: 2
      • Main level bedrooms: 3
      Rooms
      • Room types: Bedroom, Entry/Foyer, Family Room, Great Room, Kitchen, Laundry, Living Room, Primary Bedroom, Other, Dining Room
      Primary bedroom
      • Features: Primary Suite
      Primary bedroom
      • Features: Main Level Primary
      Bedroom
      • Features: All Bedrooms Down
      Bathroom
      • Features: Dual Sinks, Full Bath on Main Level, Quartz Counters, Remodeled, Separate Shower, Tub Shower
      Kitchen
      • Features: Kitchen/Family Room Combo, Quartz Counters, Self-closing Cabinet Doors, Self-closing Drawers
      Other
      • Features: Walk-In Closet(s)
      Heating
      • Central
      Cooling
      • Central Air
      Appliances
      • Included: Dishwasher, Disposal, Gas Oven, Gas Range, Microwave, Refrigerator
      • Laundry: Inside, Laundry Room
      Features
      • Breakfast Bar, Built-in Features, Ceiling Fan(s), Separate/Formal Dining Room, Open Floorplan, Quartz Counters, Recessed Lighting, Storage, All Bedrooms Down, Main Level Primary, Primary Suite, Walk-In Closet(s)
      • Flooring: Tile
      • Has fireplace: Yes
      • Fireplace features: Family Room
      • Common walls with other units/homes: No Common Walls
      Interior area
      • Total interior livable area: 1,540 sqft

      Property

      Parking
      • Total spaces: 2
      • Parking features: RV Potential, RV Access/Parking
      • Attached garage spaces: 2
      Features
      • Levels: One
      • Stories: 1
      • Entry location: 1
      • Patio & porch: Covered, Patio
      • Pool features: None
      • Spa features: None
      • Fencing: Chain Link
      • Has view: Yes
      • View description: Hills
      Lot
      • Size: 1.01 Acres
      • Features: Lot Over 40000 Sqft
      Details
      • Parcel number: 0414151240000
      • Zoning: A1
      • Special conditions: Standard

      Construction

      Type & style
      • Home type: SingleFamily
      • Architectural style: Ranch
      • Property subtype: Single Family Residence
      Materials
      • Stucco
      • Roof: Composition
      Condition
      • Updated/Remodeled,Turnkey
      • New construction: No
      • Year built: 1987

      Utilities & green energy

      • Sewer: Septic Type Unknown
      • Water: Public

      Community & HOA

      Community
      • Features: Rural
      • Security: Carbon Monoxide Detector(s), Smoke Detector(s)
      Location
      • Region: Hesperia

      Financial & listing details

      • Price per square foot: $312/sqft
      • Tax assessed value: $135,457
      • Annual tax amount: $1,561
      • Date on market: 8/13/2026
      • Cumulative days on market: 8 days
      • Listing terms: Submit

        Estimated market value

        $480,200

        $456,000 - $504,000

        $2,539/mo

        Price history

        DateEventPrice
        8/13/2026Listed for sale$479,900+565.9%$312/sqft
        Source: CRMLS #OC26176170 Report a problem
        10/29/2010Sold$72,065+10.9%$47/sqft
        Source: Public Record Report a problem
        10/13/1998Sold$65,000-37.4%$42/sqft
        Source: Public Record Report a problem
        11/6/1996Sold$103,888$67/sqft
        Source: Public Record Report a problem

        Public tax history

        YearProperty taxesTax assessment
        2025$1,561 +2.3%$135,457 +2%
        2024$1,527 +1.1%$132,801 +2%
        2023$1,510 +2.3%$130,197 +2%
        2022$1,476 +1.8%$127,644 +2%
        2021$1,450 +1.2%$125,141 +1%
        2020$1,434 +2.1%$123,858 +2%
        2019$1,405 -5%$121,430 +2%
        2018$1,478 +9.1%$119,049 +2%
        2017$1,355 $116,714 +2%
        2016$1,355 +2.1%$114,426 +1.5%
        2015$1,327 +1.2%$112,707 +2%
        2014$1,310 $110,499 +0.5%
        2013-- $110,000 -6.2%
        2012-- $117,300 +2%
        2011-- $115,000 +45.7%
        2010-- $78,944 -0.2%
        2009-- $79,132 +2%
        2008-- $77,581 +2%
        2007-- $76,060 +2%
        2006-- $74,569 +2%
        2005-- $73,107 +2%
        2004-- $71,673 +1.9%
        2003-- $70,359 +2%
        2002-- $68,979 +2%
        2001-- $67,626 +2%
        2000-- $66,300
        Find assessor info on the county website

        Monthly payment

        Est. payment

        Payment breakdown

        Explore the cost of this home by adjusting the details. Changes won't be saved.
        All calculations are estimates and provided by Zillow, Inc. for informational purposes only. Actual amounts may vary.
        HOA fees may include property taxes on listings classified as Co-Ops. Contact the listing agent and/or owner for fee details.
        See how much you could borrow to make a competitive offer.

        Climate risks

        Neighborhood: 92345

        Getting around

        4 / 100
        Car-Dependent
        31 / 100
        Somewhat Bikeable

        Nearby schools

        GreatSchools rating

        A local agent can set up tours, give advice and negotiate with sellers.

        Browse local experts

        Similar homes

            • Local buyer's agents are ready to help