Pack up your decorations , this brand NEW home is ready for the Hoilday’s and its new owner. Main entrance to an open floor with large living room and kitchen/dining room. Second or side entrance enters to an oversized laundry room complete with a washer/dryer hookup, storage closet and enough room to customize a shoe or coat cubby. Kitchen features all black appliances that include microwave, dishwasher, electric stove and refrigerator. Kitchen island with seating for 2/3, extra storage and it own electric. Largest of the 3 bedrooms offers a walk in closet and full bath. Second & third bedrooms, in addition to another 1 full bath are at the opposite end of the home. New decks and freshly paved driveway. All buyers will need to be community approved.
Sold for $124,500
$124,500
10655 Bailey Springs Ln Lot 8, Waynesboro, PA 17268
3beds
1,567sqft
Manufactured Home
Built in 2023
-- sqft lot
$176,800 Zestimate®
$79/sqft
$1,638 Estimated rent
Home value
$176,800
$152,000 - $202,000
$1,638/mo
Zestimate® history
Owner options
List your home for rent
$1,638/mo
Rent Zestimate®
Find your next renter with Zillow Rental Manager. Plus, with online applications, you can quickly screen prospective tenants – for free.
$1,638/mo
Rent Zestimate®
Refinance and save
$825/mo
Est. payment
Refinancing to a lower rate could help reduce your monthly payments and save thousands over the life of the loan.
$825/mo
Est. payment
Explore your selling options
Work with a Zillow partner agent
Leverage their expertise and Zillow's premium Showcase listings to get your home seen by more buyers.
Get startedList with your own agent
Get your home in front of millions of buyers by listing it on Zillow.
Learn how to do itSell it yourself
Take full control of how buyers see your home on Zillow by listing For Sale by Owner (FSBO).
List your homeWhat's special
Black appliancesStorage closetWalk in closetOpen floorExtra storageOversized laundry roomNew decks
Zillow last checked:
Listing updated:
Listed by:
WENDY BARD 717-816-9590,
BDR Real Estate Services, LLC
Bought with:
Chance Stem, RSR005364
EXP Realty, LLC
Source: Bright MLS,MLS#: PAFL2016388
Facts & features
Interior
Bedrooms & bathrooms
- Bedrooms: 3
- Bathrooms: 2
- Full bathrooms: 2
- Main level bathrooms: 2
- Main level bedrooms: 3
Rooms
- Room types: Living Room, Bedroom 2, Bedroom 3, Kitchen, Bedroom 1, Laundry
Heating
- Forced Air, Electric
Cooling
- Ceiling Fan(s), Central Air, Electric
Appliances
- Included: Dishwasher, Oven/Range - Electric, Microwave, Refrigerator, Range Hood, Electric Water Heater
- Laundry: Hookup, Main Level, Laundry Room
Features
- Breakfast Area, Ceiling Fan(s), Combination Kitchen/Dining, Open Floorplan, Kitchen Island, Recessed Lighting
- Windows: Window Treatments
- Has basement: No
- Has fireplace: No
Interior area
- Total structure area: 1,567
- Total interior livable area: 1,567 sqft
- Finished area above ground: 1,567
Property
Parking
- Total spaces: 2
- Parking features: Driveway
- Uncovered spaces: 2
Accessibility
- Accessibility features: None
Features
- Levels: One
- Stories: 1
- Pool features: None
- Park: G&g Park
Details
- Additional structures: Above Grade
- Parcel number: 230Q13.060.0008..
- Zoning: R
- Special conditions: Standard
Construction
Type & style
- Home type: MobileManufactured
- Architectural style: Ranch/Rambler
- Property subtype: Manufactured Home
Materials
- Vinyl Siding
Condition
- Excellent
- New construction: Yes
- Year built: 2023
Utilities & green energy
- Sewer: Public Sewer
- Water: Public
Community & HOA
Community
- Subdivision: G&g Communities
HOA
- Has HOA: No
Location
- Region: Waynesboro
- Municipality: WASHINGTON TWP
Financial & listing details
- Price per square foot: $79/sqft
- Tax assessed value: $9,520
- Annual tax amount: $1,462
- Date on market: 10/3/2023
- Listing agreement: Exclusive Right To Sell
- Ownership: Ground Rent
Price history
| Date | Event | Price |
|---|---|---|
| 11/1/2023 | Sold | $124,500-4.2%$79/sqft |
Source:  Bright MLS #PAFL2016388 Report a problem Bright MLS #PAFL2016388 Report a problem | ||
| 10/3/2023 | Listed for sale | $129,900$83/sqft |
Source: Bright MLS #PAFL2016388 Report a problem | ||
Public tax history
| Year | Property taxes | Tax assessment |
|---|---|---|
| 2024 | $1,462 +6.2% | $9,520 |
| 2023 | $1,378 +3.1% | $9,520 |
| 2022 | $1,337 +2.9% | $9,520 |
| 2021 | $1,299 +1.6% | $9,520 |
| 2020 | $1,279 +3.5% | $9,520 |
| 2018 | $1,236 +353.1% | $9,520 |
| 2017 | $273 | $9,520 |
| 2016 | $273 +7.3% | $9,520 |
| 2015 | $254 | $9,520 |
| 2014 | $254 | $9,520 |
| 2013 | $254 +2.9% | $9,520 |
| 2012 | $247 | $9,520 |
| 2011 | $247 | $9,520 |
| 2010 | $247 +2% | $9,520 |
| 2009 | $242 +15.9% | $9,520 |
| 2008 | $209 +0.9% | $9,520 |
| 2007 | $207 | $9,520 |
| 2006 | $207 -69.3% | $9,520 |
| 2005 | $675 +323.2% | $9,520 |
| 2004 | $159 +13.6% | $9,520 |
| 2003 | $140 | $9,520 |
Find assessor info on the county website
Neighborhood: 17268
Nearby homes
- $77,6003 bd2 ba1.3k sqft10655 Bailey Springs #LOT 33, Waynesboro, PA 17268Off Market
- $699,894-- bd-- ba-- sqft10605 Bailey Springs Rd, Waynesboro, PA 17268Sold
- $95,3004 bd2 ba1.6k sqft10655 Bailey Springs Ln TRLR 14, Waynesboro, PA 17268Off Market
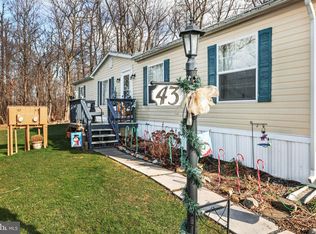
- $184,0003 bd2 ba1.9k sqft10655 Bailey Springs Ln TRLR 6, Waynesboro, PA 17268Off Market
- $70,6003 bd2 ba1.1k sqft10655 Bailey Springs Ln TRLR 16, Waynesboro, PA 17268Off Market
- $90,3003 bd2 ba1.4k sqft10655 Bailey Springs Ln TRLR 31, Waynesboro, PA 17268Off Market
- $94,1003 bd2 ba1k sqft10655 Bailey Springs Ln TRLR 64, Waynesboro, PA 17268Off Market
- $158,6003 bd2 ba1.1k sqft10655 Bailey Springs Ln TRLR 21, Waynesboro, PA 17268Off Market
Nearby schools
GreatSchools rating
- 8/10Hooverville El SchoolGrades: K-5Distance: 2.2 mi
- 6/10Waynesboro Area Middle SchoolGrades: 6-8Distance: 3.8 mi
- 5/10Waynesboro Area Senior High SchoolGrades: 9-12Distance: 4 mi
Schools provided by the listing agent
- District: Waynesboro Area
Source: Bright MLS. This data may not be complete. We recommend contacting the local school district to confirm school assignments for this home.
- Pennsylvania
- Franklin County
- Waynesboro
- 17268
- 10655 Bailey Springs Ln Lot 8
Nearby cities
Nearby neighborhoods
Nearby zip codes
Other Waynesboro Topics
