Remodeled with love and care! This primary residence double wide mobile has been lovingly updated and made into a fantastic home. Offering all main floor living, backing to trees with abundant wildlife, and having so many new features, this is the place you've been waiting for. Let's start with what's been replaced: Roof (2024), Windows & shutters (2024), HVAC (2021 with 10 year warranty), water heater (2018), shed roof (2022), primary bathroom vinyl (2024), rear composite deck (2021). Walking in the main entrance, you step into an open dining/living room space with a beautiful gas fireplace as the focal point. A sliding door was added to the back to allow full enjoyment of seeing the deer, birds, and other wildlife as well as to access the well landscaped yard, rear deck and patio. This lot backs to state forest so it's like having an extra large outdoor space to explore right out your back door. Back inside, there is a bedroom with ample space and closet and a full bathroom with some separation between that and the primary suite. The primary suite has a walk in closet, large bathroom (without a skylight!) with separate tub and shower. The kitchen is the next stop. With beautiful cabinetry (even a built in wine rack), a move-able island/peninsula, LED lighting and updated appliances, it's all you could need! Off the kitchen there's still space for a dining table, then it leads to a 3rd bedroom space out at the front of the home. Nearby is the dedicated laundry room which has a door to the screened in porch that you'll see near the parking area. Add this charming home to your must see list and enjoy watching the hibiscus bloom in the summer and the beauty of the snow glistening trees in the winter.
Sold for $124,500
$124,500
10655 Bailey Springs Ln Trlr 44, Waynesboro, PA 17268
3beds
1,436sqft
Manufactured Home
Built in 1998
-- sqft lot
$131,400 Zestimate®
$87/sqft
$1,766 Estimated rent
Home value
$131,400
$117,000 - $147,000
$1,766/mo
Zestimate® history
Owner options
List your home for rent
$1,766/mo
Rent Zestimate®
Find your next renter with Zillow Rental Manager. Plus, with online applications, you can quickly screen prospective tenants – for free.
$1,766/mo
Rent Zestimate®
Refinance and save
$628/mo
Est. payment
Refinancing to a lower rate could help reduce your monthly payments and save thousands over the life of the loan.
$628/mo
Est. payment
Explore your selling options
Work with a Zillow partner agent
Leverage their expertise and Zillow's premium Showcase listings to get your home seen by more buyers.
Get startedList with your own agent
Get your home in front of millions of buyers by listing it on Zillow.
Learn how to do itSell it yourself
Take full control of how buyers see your home on Zillow by listing For Sale by Owner (FSBO).
List your homeWhat's special
State forestSliding doorWell landscaped yardPrimary suiteDedicated laundry roomUpdated appliancesBeautiful cabinetry
Zillow last checked:
Listing updated:
Listed by:
Kristyn Martin 717-658-9203,
Kandor Real Estate
Bought with:
Chris Van Mol, 652953
Century 21 Redwood Realty
Source: Bright MLS,MLS#: PAFL2024182
Facts & features
Interior
Bedrooms & bathrooms
- Bedrooms: 3
- Bathrooms: 2
- Full bathrooms: 2
- Main level bathrooms: 2
- Main level bedrooms: 3
Basement
- Area: 0
Heating
- Forced Air, Propane
Cooling
- Central Air, Electric
Appliances
- Included: Electric Water Heater
- Laundry: Main Level
Features
- Soaking Tub, Open Floorplan
- Windows: Vinyl Clad, Double Hung, Double Pane Windows
- Has basement: No
- Number of fireplaces: 1
- Fireplace features: Gas/Propane
Interior area
- Total structure area: 1,436
- Total interior livable area: 1,436 sqft
- Finished area above ground: 1,436
- Finished area below ground: 0
Property
Parking
- Total spaces: 2
- Parking features: Driveway
- Uncovered spaces: 2
Accessibility
- Accessibility features: None
Features
- Levels: One
- Stories: 1
- Patio & porch: Screened, Porch, Deck
- Pool features: None
- Has view: Yes
- View description: Trees/Woods
- Park: Bailey Springs Mhc
Lot
- Features: Adjoins - Game Land, Backs to Trees, Rented Lot, Mountain
Details
- Additional structures: Above Grade, Below Grade
- Parcel number: 230Q13.060.0044..
- Zoning: R-3
- Special conditions: Standard
Construction
Type & style
- Home type: MobileManufactured
- Architectural style: Ranch/Rambler
- Property subtype: Manufactured Home
Materials
- Vinyl Siding
- Roof: Architectural Shingle
Condition
- Very Good
- New construction: No
- Year built: 1998
Utilities & green energy
- Sewer: Public Sewer
- Water: Public
Community & HOA
Community
- Subdivision: G&g Communities
HOA
- Has HOA: No
Location
- Region: Waynesboro
- Municipality: WASHINGTON TWP
Financial & listing details
- Price per square foot: $87/sqft
- Tax assessed value: $9,750
- Annual tax amount: $1,498
- Date on market: 12/6/2024
- Listing agreement: Exclusive Right To Sell
- Listing terms: Cash,Conventional
- Inclusions: Refrigerator, Washer, Dryer
- Ownership: Ground Rent
- Body type: Double Wide
Price history
| Date | Event | Price |
|---|---|---|
| 2/7/2025 | Sold | $124,500-4.2%$87/sqft |
Source:  Bright MLS #PAFL2024182 Report a problem Bright MLS #PAFL2024182 Report a problem | ||
| 1/10/2025 | Pending sale | $129,999$91/sqft |
Source: Bright MLS #PAFL2024182 Report a problem | ||
| 12/12/2024 | Price change | $129,999-5.5%$91/sqft |
Source: Bright MLS #PAFL2024182 Report a problem | ||
| 12/6/2024 | Listed for sale | $137,500$96/sqft |
Source: Bright MLS #PAFL2024182 Report a problem | ||
Public tax history
| Year | Property taxes | Tax assessment |
|---|---|---|
| 2024 | $1,498 +6.2% | $9,750 |
| 2023 | $1,411 +3.1% | $9,750 |
| 2022 | $1,369 +2.9% | $9,750 |
| 2021 | $1,330 +1.6% | $9,750 |
| 2020 | $1,310 +3.5% | $9,750 |
| 2018 | $1,266 +353.1% | $9,750 |
| 2017 | $279 | $9,750 |
| 2016 | $279 +7.3% | $9,750 |
| 2015 | $260 | $9,750 |
| 2014 | $260 | $9,750 |
| 2013 | $260 +2.9% | $9,750 |
| 2012 | $253 | $9,750 |
| 2011 | $253 | $9,750 |
| 2010 | $253 +2% | $9,750 |
| 2009 | $248 +15.9% | $9,750 |
| 2008 | $214 +0.9% | $9,750 |
| 2007 | $212 | $9,750 |
| 2006 | $212 -69.3% | $9,750 |
| 2005 | $691 +323.2% | $9,750 |
| 2004 | $163 +13.6% | $9,750 |
| 2003 | $144 +35.3% | $9,750 |
| 2000 | $106 | $9,750 |
Find assessor info on the county website
Neighborhood: 17268
Nearby homes
- $94,6004 bd2 ba1.6k sqft10655 Bailey Springs Ln TRLR 14, Waynesboro, PA 17268Off Market
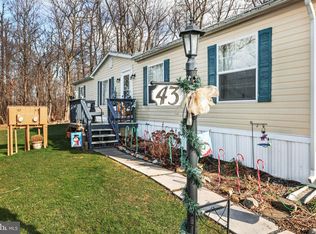
- $194,9003 bd2 ba1.9k sqft10655 Bailey Springs Ln TRLR 6, Waynesboro, PA 17268Off Market
- $70,3003 bd2 ba1.1k sqft10655 Bailey Springs Ln TRLR 16, Waynesboro, PA 17268Off Market
- $87,5003 bd2 ba1.4k sqft10655 Bailey Springs Ln TRLR 31, Waynesboro, PA 17268Off Market
- $83,0003 bd2 ba1k sqft10655 Bailey Springs Ln TRLR 64, Waynesboro, PA 17268Off Market
- $153,4003 bd2 ba1.1k sqft10655 Bailey Springs Ln TRLR 21, Waynesboro, PA 17268Off Market
- $77,8003 bd2 ba1.2k sqft10655 Bailey Springs Ln TRLR 22, Waynesboro, PA 17268Off Market
- $130,3003 bd2 ba1.2k sqft10655 Bailey Springs Ln TRLR 24, Waynesboro, PA 17268Off Market
Nearby schools
GreatSchools rating
- 8/10Hooverville El SchoolGrades: K-5Distance: 2.2 mi
- 6/10Waynesboro Area Middle SchoolGrades: 6-8Distance: 3.8 mi
- 5/10Waynesboro Area Senior High SchoolGrades: 9-12Distance: 4 mi
Schools provided by the listing agent
- Middle: Waynesboro Area
- High: Waynesboro Area
- District: Waynesboro Area
Source: Bright MLS. This data may not be complete. We recommend contacting the local school district to confirm school assignments for this home.
Sell for more on Zillow
Get a Zillow Showcase℠ listing at no additional cost and you could sell for .
$131,400
2% more
+$2,628
With Zillow Showcase(estimated)
$134,028
- Pennsylvania
- Franklin County
- Waynesboro
- 17268
- 10655 Bailey Springs Ln Trlr 44
Nearby cities
Nearby neighborhoods
Nearby zip codes
Other Waynesboro Topics
