Rare Opportunity! Unincorporated 1-Acre Lot - Pole Barns Welcome!Welcome to this charming and well-maintained Cape Cod style home nestled on a spacious 1acre lot, perfect for those seeking tranquility and freedom from HOA restrictions. This property offers 3 nicely sized carpeted bedrooms, 1 3/4 updated bathrooms, an inviting foyer leading to a spacious formal living room with a large bay window. Dining room and kitchen offer beautiful hardwood floors and views of a picturesque backyard. Appliances stay. Cozy den with a gorgeous wood burning fireplace, hardwood floors and French Doors leading to a 3-seasons room for year around enjoyment. Full partially finished basement with ample storage space and washer & dryer hookup. 2 car garage with storage and a work bench. Expansive deck new in 4/21. Shed for additional storage. John Deer tractor included to maintain the lush grounds. Cedar siding stained 5/20, Hardwood floors 2004, New well pump installed 9/24, Armstrong A/C Unit 8/21, Refrigerator & Gas dryer in garage stay. SOLD AS-IS. This home is ideal for those seeking a peaceful lifestyle, comfort and functionality in this move-in ready home.
Closed
$390,000
10655 Bell St, Crown Point, IN 46307
3beds
2,767sqft
Single Family Residence
Built in 1987
1.02 Acres Lot
$400,800 Zestimate®
$141/sqft
$3,042 Estimated rent
Home value
$400,800
$365,000 - $441,000
$3,042/mo
Zestimate® history
Owner options
List your home for rent
$3,042/mo
Rent Zestimate®
Find your next renter with Zillow Rental Manager. Plus, with online applications, you can quickly screen prospective tenants – for free.
$3,042/mo
Rent Zestimate®
Refinance and save
$2,583/mo
Est. payment
Refinancing to a lower rate could help reduce your monthly payments and save thousands over the life of the loan.
$2,583/mo
Est. payment
Explore your selling options
Work with a Zillow partner agent
Leverage their expertise and Zillow's premium Showcase listings to get your home seen by more buyers.
Get startedList with your own agent
Get your home in front of millions of buyers by listing it on Zillow.
Learn how to do itSell it yourself
Take full control of how buyers see your home on Zillow by listing For Sale by Owner (FSBO).
List your homeWhat's special
Partially finished basementGorgeous wood burning fireplaceInviting foyerExpansive deckAmple storage spaceShed for additional storagePicturesque backyard
Zillow last checked:
Listing updated:
Listed by:
Rebecca Steininger,
McColly Real Estate 219-663-9922
Bought with:
Dawn Laskowski, RB14039381
Weichert, Realtors-Moke Agency
Source: NIRA as distributed by MLS GRID,MLS#: 815348
Facts & features
Interior
Bedrooms & bathrooms
- Bedrooms: 3
- Bathrooms: 2
- Full bathrooms: 1
- 3/4 bathrooms: 1
Rooms
- Room types: Bedroom 2, Other Room, Utility Room, Primary Bedroom, Living Room, Kitchen, Family Room, Dining Room, Den, Bedroom 3
Primary bedroom
- Description: Carpeted, Windows, Closet & ceiling fan.
- Area: 253
- Dimensions: 23.0 x 11.0
Bedroom 2
- Description: Carpet, Window, Closet
- Area: 234
- Dimensions: 13.0 x 18.0
Bedroom 3
- Description: Carpet, Window, Closet, Ceiling Fan with Light
- Area: 110
- Dimensions: 10.0 x 11.0
Den
- Description: Hardwood Floors, Fireplace, Fan, French Doors to 3 Season Room
- Area: 176
- Dimensions: 16.0 x 11.0
Dining room
- Description: Hardwood Floors, Large Window
- Area: 130
- Dimensions: 13.0 x 10.0
Family room
- Description: Finished, carpeted area.
- Area: 621
- Dimensions: 27.0 x 23.0
Kitchen
- Description: Hardwood Floors, Large Window, Granite Countertops, Appliances
- Area: 195
- Dimensions: 15.0 x 13.0
Living room
- Description: Bay window, Carpeted
- Area: 300
- Dimensions: 20.0 x 15.0
Other
- Description: 3 Seasons Room, screen windows, Fan, Door to backyard
- Area: 160
- Dimensions: 16.0 x 10.0
Utility room
- Description: Laundry area, sink, storage area.
- Area: 540
- Dimensions: 27.0 x 20.0
Heating
- Forced Air, Natural Gas
Appliances
- Included: Dishwasher, Refrigerator, Microwave, Dryer
- Laundry: Gas Dryer Hookup, Washer Hookup, In Basement
Features
- Ceiling Fan(s), Granite Counters, Country Kitchen, Entrance Foyer, Eat-in Kitchen
- Windows: Bay Window(s)
- Basement: Daylight,Storage Space,Partially Finished,Interior Entry,Full
- Number of fireplaces: 1
- Fireplace features: Den, Wood Burning, Raised Hearth, Masonry
Interior area
- Total structure area: 2,767
- Total interior livable area: 2,767 sqft
- Finished area above ground: 2,146
Property
Parking
- Total spaces: 2
- Parking features: Attached, Driveway, Paved, Inside Entrance, Garage Door Opener
- Attached garage spaces: 2
- Has uncovered spaces: Yes
Features
- Levels: One and One Half,Two
- Patio & porch: Rear Porch, Screened
- Exterior features: None
- Fencing: None
- Has view: Yes
- View description: Neighborhood
Lot
- Size: 1.02 Acres
- Dimensions: 219 x 203
- Features: Back Yard, Landscaped, Level, Few Trees, Front Yard, Cleared
Details
- Parcel number: 451502402003000041
- Zoning description: residential
Construction
Type & style
- Home type: SingleFamily
- Property subtype: Single Family Residence
Condition
- New construction: No
- Year built: 1987
Utilities & green energy
- Sewer: Septic Tank
- Water: Well
Community & HOA
Community
- Subdivision: Green Acres Estates
HOA
- Has HOA: No
Location
- Region: Crown Point
Financial & listing details
- Price per square foot: $141/sqft
- Tax assessed value: $299,400
- Annual tax amount: $1,857
- Date on market: 1/25/2025
- Listing agreement: Exclusive Right To Sell
- Listing terms: Cash,Conventional
Price history
| Date | Event | Price |
|---|---|---|
| 3/24/2025 | Sold | $390,000-1.4%$141/sqft |
Source:  NIRA as distributed by MLS GRID #815348 Report a problem NIRA as distributed by MLS GRID #815348 Report a problem | ||
| 2/12/2025 | Contingent | $395,500$143/sqft |
Source: NIRA as distributed by MLS GRID #815348 Report a problem | ||
| 1/25/2025 | Listed for sale | $395,500$143/sqft |
Source: NIRA as distributed by MLS GRID #815348 Report a problem | ||
Public tax history
| Year | Property taxes | Tax assessment |
|---|---|---|
| 2025 | $1,990 +7.2% | $299,400 +8.3% |
| 2024 | $1,857 -11.4% | $276,400 +6.3% |
| 2023 | $2,096 -10.5% | $260,000 |
| 2022 | $2,343 +0.5% | $260,000 +3.5% |
| 2021 | $2,332 +4.4% | $251,200 +4.8% |
| 2020 | $2,234 -4.2% | $239,600 +3.9% |
| 2019 | $2,332 -4.2% | $230,600 +4.1% |
| 2018 | $2,435 +18.3% | $221,600 -2.8% |
| 2017 | $2,059 | $228,100 +6.5% |
| 2016 | $2,059 +0.4% | $214,100 +1.2% |
| 2014 | $2,052 +1.9% | $211,500 +1.5% |
| 2013 | $2,013 -12.5% | $208,400 -1% |
| 2012 | $2,300 +2.1% | $210,600 +0.8% |
| 2011 | $2,253 +5.8% | $209,000 -6.7% |
| 2010 | $2,130 | $224,100 +0% |
| 2009 | -- | $224,000 +11.1% |
| 2007 | -- | $201,700 +33.3% |
| 2006 | -- | $151,300 |
| 2005 | -- | $151,300 -8% |
| 2004 | -- | $164,500 +85.2% |
| 2003 | -- | $88,800 |
| 2002 | -- | $88,800 +200% |
| 2001 | -- | $29,600 |
Find assessor info on the county website
Neighborhood: 46307
Nearby homes
- $438,2003 bd2 ba1.6k sqft10650 Sherman St, Crown Point, IN 46307Off Market
- $486,3004 bd2 ba2.4k sqft10667 Bell St, Crown Point, IN 46307Off Market
- $456,6001.25 acres10633 Bell St, Crown Point, IN 46307Off Market
- $528,6004 bd2 ba2.3k sqft10680 Sherman St, Crown Point, IN 46307Off Market
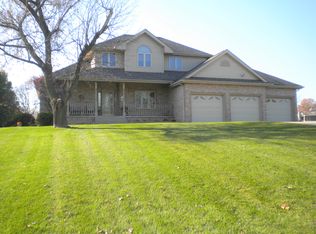
- $416,5003 bd2 ba1.8k sqft10630 Sherman St, Crown Point, IN 46307Off Market
- $461,6003 bd3 ba2.9k sqft10656 Bell St, Crown Point, IN 46307Off Market
- $416,8003 bd2 ba2k sqft10733 Bell St, Crown Point, IN 46307Off Market
- $559,0004 bd3 ba4.2k sqft10720 Sherman St, Crown Point, IN 46307Sold
Nearby schools
GreatSchools rating
- 8/10Timothy Ball Elementary SchoolGrades: PK-5Distance: 2.3 mi
- 9/10Colonel John Wheeler Middle SchoolGrades: 6-8Distance: 2.7 mi
- 10/10Crown Point High SchoolGrades: 9-12Distance: 4 mi
Get a cash offer in 3 minutes
Find out how much your home could sell for in as little as 3 minutes with a no-obligation cash offer.
Estimated market value
$400,800
Get a cash offer in 3 minutes
Find out how much your home could sell for in as little as 3 minutes with a no-obligation cash offer.
Estimated market value
$400,800
- Indiana
- Lake County
- Crown Point
- 46307
- 10655 Bell St
