2 Parcels Included for an unheard of 5+ acres on all sports Pine Lake. This opportunity comes across once in a lifetime. 5 stall detached garage with RV parking for a total of 4,000 sq ft PLUS loft storage, 189 feet of lake frontage, a sprawling walkout ranch home with unimaginable views and 3 more garage stalls.Morning sunrises have never been better! All sports lake with something for everyone kayaking, fishing, sking, etc. Nestled on a quiet cove wtih easy access from Pine Lake Road, no winding down streets to get home or company to find you! The home features 3 bedrooms, 3 baths, office, finished basement, walkout view to the lake, mature tree's an abundance of tranquility and easy access to your home!! An opportunity to own something truly magical with endless memories to be made.
Sold
$1,325,000
10655 Boniface Point Dr, Plainwell, MI 49080
3beds
3,319sqft
Single Family Residence
Built in 1993
5.95 Acres Lot
$1,268,600 Zestimate®
$399/sqft
$3,245 Estimated rent
Home value
$1,268,600
$1.13M - $1.42M
$3,245/mo
Zestimate® history
Owner options
List your home for rent
$3,245/mo
Rent Zestimate®
Find your next renter with Zillow Rental Manager. Plus, with online applications, you can quickly screen prospective tenants – for free.
$3,245/mo
Rent Zestimate®
Refinance and save
$8,455/mo
Est. payment
Refinancing to a lower rate could help reduce your monthly payments and save thousands over the life of the loan.
$8,455/mo
Est. payment
Explore your selling options
Work with a Zillow partner agent
Leverage their expertise and Zillow's premium Showcase listings to get your home seen by more buyers.
Get startedList with your own agent
Get your home in front of millions of buyers by listing it on Zillow.
Learn how to do itSell it yourself
Take full control of how buyers see your home on Zillow by listing For Sale by Owner (FSBO).
List your homeWhat's special
Zillow last checked:
Listing updated:
Listed by:
DeAnna M Phillips 269-492-8505,
eXp Realty LLC
Bought with:
Amy L Hamilton, 6501343755
Jaqua, REALTORS
Source: MichRIC,MLS#: 24025371
Facts & features
Interior
Bedrooms & bathrooms
- Bedrooms: 3
- Bathrooms: 3
- Full bathrooms: 3
- Main level bedrooms: 2
Primary bedroom
- Level: Main
- Area: 268.95
- Dimensions: 16.30 x 16.50
Bedroom 3
- Description: Plus walk in closet
- Level: Basement
- Area: 231.46
- Dimensions: 16.30 x 14.20
Dining room
- Level: Main
- Area: 146.9
- Dimensions: 11.30 x 13.00
Family room
- Level: Basement
- Area: 326.8
- Dimensions: 17.11 x 19.10
Living room
- Level: Main
- Area: 326.8
- Dimensions: 17.11 x 19.10
Office
- Level: Main
- Area: 227.96
- Dimensions: 16.40 x 13.90
Other
- Description: Screened Porch
- Level: Main
- Area: 133.12
- Dimensions: 12.80 x 10.40
Recreation
- Level: Basement
- Area: 620.73
- Dimensions: 20.90 x 29.70
Utility room
- Level: Basement
- Area: 888.32
- Dimensions: 34.70 x 25.60
Heating
- Forced Air
Cooling
- Attic Fan, Central Air
Appliances
- Included: Cooktop, Dishwasher, Dryer, Microwave, Refrigerator, Washer, Water Softener Owned
- Laundry: Main Level
Features
- Ceiling Fan(s), Eat-in Kitchen, Pantry
- Flooring: Carpet, Ceramic Tile, Wood
- Windows: Screens, Insulated Windows, Garden Window
- Basement: Full,Walk-Out Access
- Number of fireplaces: 1
- Fireplace features: Gas Log, Living Room
Interior area
- Total structure area: 2,029
- Total interior livable area: 3,319 sqft
- Finished area below ground: 0
Property
Parking
- Total spaces: 5
- Parking features: Additional Parking, Detached, Attached, Garage Door Opener
- Garage spaces: 5
Features
- Stories: 1
- On waterfront: Yes
- Waterfront features: Lake
- Body of water: Pine Lake
Lot
- Size: 5.95 Acres
- Features: Level, Wooded, Rolling Hills, Ground Cover, Shrubs/Hedges
Details
- Additional structures: Second Garage
- Parcel number: 391200601720
Construction
Type & style
- Home type: SingleFamily
- Architectural style: Ranch
- Property subtype: Single Family Residence
Materials
- Brick, Wood Siding
- Roof: Shingle
Condition
- New construction: No
- Year built: 1993
Utilities & green energy
- Sewer: Public Sewer
- Water: Well
Community & HOA
HOA
- Services included: None
Location
- Region: Plainwell
Financial & listing details
- Price per square foot: $399/sqft
- Tax assessed value: $217,560
- Annual tax amount: $5,389
- Date on market: 5/21/2024
- Listing terms: Cash,Conventional
- Road surface type: Paved
Price history
| Date | Event | Price |
|---|---|---|
| 6/28/2024 | Sold | $1,325,000-8.6%$399/sqft |
Source:  MichRIC #24025371 Report a problem MichRIC #24025371 Report a problem | ||
| 6/5/2024 | Pending sale | $1,450,000$437/sqft |
Source: MichRIC #24025371 Report a problem | ||
| 5/21/2024 | Listed for sale | $1,450,000$437/sqft |
Source: MichRIC #24025371 Report a problem | ||
Public tax history
| Year | Property taxes | Tax assessment |
|---|---|---|
| 2025 | -- | $619,200 +15.4% |
| 2024 | -- | $536,800 +2.5% |
| 2023 | -- | $523,600 +26.1% |
| 2022 | -- | $415,300 +3.5% |
| 2021 | -- | $401,400 |
| 2020 | -- | $401,400 +8.8% |
| 2019 | $4,720 | $369,000 +25.1% |
| 2018 | -- | $294,900 +12.9% |
| 2017 | -- | $261,200 +5.1% |
| 2016 | -- | $248,600 +7.4% |
| 2015 | -- | $231,400 |
| 2014 | -- | $231,400 -13.8% |
| 2012 | -- | $268,500 +15% |
| 2011 | -- | $233,400 -7.5% |
| 2010 | -- | $252,341 |
| 2009 | -- | $252,341 +13.7% |
| 2008 | -- | $221,990 +3.2% |
| 2007 | -- | $215,145 +3.5% |
| 2006 | -- | $207,790 +5.8% |
| 2005 | -- | $196,435 |
| 2004 | -- | $196,435 +5.7% |
| 2003 | -- | $185,791 |
Find assessor info on the county website
Neighborhood: 49080
Nearby homes
- $453,8003 bd2 ba1.7k sqft10725 Boniface Point Dr, Plainwell, MI 49080Off Market
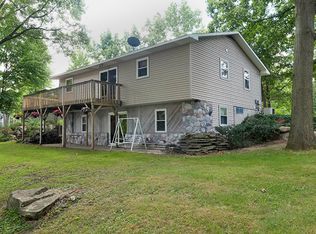
- $26,800-- bd-- ba-- sqftBoniface Point Dr, Plainwell, MI 49080Off Market
- $191,000-- bd-- ba-- sqftBoniface Point Dr, Plainwell, MI 49080Off Market
- $288,700-- bd-- ba-- sqftBoniface Point Dr, Plainwell, MI 49080Off Market
- $85,4001 bd2 ba845 sqft10650 Peachtree St, Plainwell, MI 49080Off Market
- $625,400-- bd2 ba1.9k sqft10747 Boniface Point Dr, Plainwell, MI 49080Off Market
- $54,400-- bd-- ba-- sqft10672 Boniface Point Dr, Plainwell, MI 49080Off Market
- $24,500-- bd1 ba720 sqft10666 Boniface Point Dr, Plainwell, MI 49080Off Market
Nearby schools
GreatSchools rating
- 6/10Delton-Kellogg Middle SchoolGrades: 5-8Distance: 6.5 mi
- 8/10Delton-Kellogg High SchoolGrades: 9-12Distance: 6.4 mi
- 5/10Delton Kellogg Elem. SchoolGrades: PK-4Distance: 6.6 mi
Get a cash offer in 3 minutes
Find out how much your home could sell for in as little as 3 minutes with a no-obligation cash offer.
Estimated market value
$1,268,600
Get a cash offer in 3 minutes
Find out how much your home could sell for in as little as 3 minutes with a no-obligation cash offer.
Estimated market value
$1,268,600
- Michigan
- Barry County
- Plainwell
- 49080
- 10655 Boniface Point Dr
Nearby cities
Nearby zip codes
Other Plainwell Topics
