Tucked away in the sought-after Barcelona enclave of Tustin Ranch, this beautifully maintained 3-bedroom, 2.5-bathroom residence offers a rare opportunity to own in one of the area's most desirable neighborhoods. Recently updated with brand-new carpet, the home features a bright and open layout with soaring ceilings and abundant natural light.
The welcoming formal living and dining areas flow seamlessly to the backyard through a custom patio door—perfect for indoor-outdoor living. A striking curved staircase with custom wrought iron railing anchors the main level and leads to three spacious upstairs bedrooms, each equipped with built-in closet organizers.
Highlights include detailed crown molding, tall baseboards, and durable designer wall finishes throughout. The kitchen is a chef’s delight with granite countertops, stainless steel appliances, and a center island adjacent to a cozy family room with fireplace.
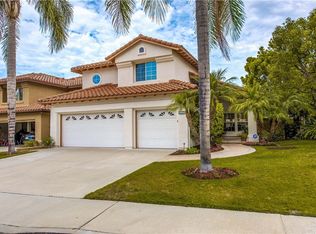
Additional upgrades include a newer central A/C system, EV charging outlet in the 3-car garage, water filtration system throughout the home, whole-house fan, and energy-efficient shutters. The extended driveway offers generous parking space for residents and guests alike.
Top-rated Tustin Ranch schools include Peters Canyon Elementary, Pioneer Middle, and Beckman High. Enjoy easy access to nearby shopping, dining, and recreation at The Market Place, Tustin Ranch Golf Club, Peters Canyon Regional Park, and the Mountain to Sea Trail.
Sold for $1,500,000
Street View
Listed by: DARYL MCCANCE, BROKER • Daryl McCance • Contact: 909-227-3847
Bought with: T.N.G. Real Estate Consultants
$1,500,000
10655 Bruns Dr, Tustin, CA 92782
3beds
2,276sqft
Single Family Residence
Built in 1993
5,141 Square Feet Lot
$1,522,700 Zestimate®
$659/sqft
$5,812 Estimated rent
Home value
$1,522,700
$1.40M - $1.66M
$5,812/mo
Zestimate® history
Owner options
List your home for rent
$5,812/mo
Rent Zestimate®
Find your next renter with Zillow Rental Manager. Plus, with online applications, you can quickly screen prospective tenants – for free.
$5,812/mo
Rent Zestimate®
Refinance and save
$9,706/mo
Est. payment
Refinancing to a lower rate could help reduce your monthly payments and save thousands over the life of the loan.
$9,706/mo
Est. payment
Explore your selling options
Work with a Zillow partner agent
Leverage their expertise and Zillow's premium Showcase listings to get your home seen by more buyers.
Get startedList with your own agent
Get your home in front of millions of buyers by listing it on Zillow.
Learn how to do itSell it yourself
Take full control of how buyers see your home on Zillow by listing For Sale by Owner (FSBO).
List your homeWhat's special
Curved staircaseExtended drivewayCenter islandAbundant natural lightDurable designer wall finishesSoaring ceilingsDetailed crown molding
Zillow last checked:
Listing updated:
Listed by:
Daryl McCance DRE #00947871 909-227-3847,
DARYL MCCANCE, BROKER
Bought with:
James Carvin, DRE #01437693
T.N.G. Real Estate Consultants
Source: CRMLS,MLS#: CV25113873 Originating MLS: California Regional MLS
Originating MLS: California Regional MLSFacts & features
Interior
Bedrooms & bathrooms
- Bedrooms: 3
- Bathrooms: 3
- Full bathrooms: 2
- 1/2 bathrooms: 1
- Main level bathrooms: 1
Rooms
- Room types: Bedroom, Entry/Foyer, Family Room, Foyer, Kitchen, Laundry, Primary Bathroom, Primary Bedroom, Other, Pantry
Bedroom
- Features: All Bedrooms Up
Bathroom
- Features: Bathroom Exhaust Fan, Bathtub, Dual Sinks, Enclosed Toilet, Low Flow Plumbing Fixtures, Separate Shower, Tile Counters, Tub Shower, Vanity, Walk-In Shower
Kitchen
- Features: Granite Counters, Kitchen Island, Kitchen/Family Room Combo, Walk-In Pantry
Other
- Features: Walk-In Closet(s)
Pantry
- Features: Walk-In Pantry
Heating
- Forced Air, Natural Gas
Cooling
- Central Air, Electric, Gas, Whole House Fan
Appliances
- Included: 6 Burner Stove, Convection Oven, Dishwasher, Electric Oven, Gas Cooktop, Disposal, Gas Oven, Gas Water Heater, Microwave, Refrigerator, Self Cleaning Oven, Vented Exhaust Fan, Water To Refrigerator, Water Heater, Water Purifier
- Laundry: Electric Dryer Hookup, Gas Dryer Hookup, Inside, Laundry Room
Features
- Ceiling Fan(s), Crown Molding, Eat-in Kitchen, Granite Counters, High Ceilings, Pantry, Recessed Lighting, Storage, Track Lighting, Unfurnished, All Bedrooms Up, Entrance Foyer, Walk-In Pantry, Walk-In Closet(s)
- Flooring: Carpet, Tile, Wood
- Windows: Plantation Shutters, Screens, Shutters, Tinted Windows, Wood Frames
- Has fireplace: Yes
- Fireplace features: Family Room
- Common walls with other units/homes: No Common Walls
Interior area
- Total interior livable area: 2,276 sqft
Property
Parking
- Total spaces: 3
- Parking features: Concrete, Door-Multi, Direct Access, Driveway, Garage Faces Front, Garage, Oversized
- Attached garage spaces: 3
Features
- Levels: Two
- Stories: 2
- Entry location: Street
- Patio & porch: Brick, Open, Patio
- Exterior features: Rain Gutters
- Pool features: None
- Fencing: Block
- Has view: Yes
- View description: None
Lot
- Size: 5,141 Square Feet
- Features: Back Yard, Front Yard, Lawn, Landscaped, Near Park, Street Level
Details
- Parcel number: 52503214
- Special conditions: Standard
Construction
Type & style
- Home type: SingleFamily
- Property subtype: Single Family Residence
Materials
- Drywall, Ducts Professionally Air-Sealed, Frame
- Foundation: Slab
- Roof: Concrete,Spanish Tile
Condition
- Turnkey
- New construction: No
- Year built: 1993
Utilities & green energy
- Electric: 220 Volts in Garage, 220 Volts in Kitchen, 220 Volts in Laundry, Standard
- Sewer: Public Sewer
- Water: Public
- Utilities for property: Cable Available, Cable Connected, Electricity Connected, Phone Available, Sewer Connected, Water Connected
Community & HOA
Community
- Features: Curbs, Foothills, Storm Drain(s), Street Lights, Sidewalks, Park
- Security: Carbon Monoxide Detector(s), Key Card Entry
- Subdivision: .
HOA
- Has HOA: Yes
- HOA fee: $150 monthly
- HOA name: .
Location
- Region: Tustin
Financial & listing details
- Price per square foot: $659/sqft
- Tax assessed value: $1,009,552
- Annual tax amount: $10,894
- Date on market: 5/23/2025
- Cumulative days on market: 53 days
- Listing terms: Conventional
- Exclusions: Washer, Dryer, and Refrigerator
- Road surface type: Paved
Price history
| Date | Event | Price |
|---|---|---|
| 6/24/2025 | Sold | $1,500,000-6.2%$659/sqft |
Source:  CRMLS #CV25113873 Report a problem CRMLS #CV25113873 Report a problem | ||
| 6/1/2025 | Pending sale | $1,599,900$703/sqft |
Source: CRMLS #CV25113873 Report a problem | ||
| 5/23/2025 | Price change | $1,599,900-5.9%$703/sqft |
Source: CRMLS #CV25113873 Report a problem | ||
| 4/27/2025 | Price change | $1,700,000-2.9%$747/sqft |
Source: CRMLS #OC25067949 Report a problem | ||
| 3/28/2025 | Listed for sale | $1,750,000+108.3%$769/sqft |
Source: CRMLS #OC25067949 Report a problem | ||
| 11/24/2014 | Sold | $840,000$369/sqft |
Source: Public Record Report a problem | ||
| 10/6/2014 | Listed for sale | $840,000$369/sqft |
Source: First Team Real Estate #PW14213910 Report a problem | ||
Public tax history
| Year | Property taxes | Tax assessment |
|---|---|---|
| 2025 | $10,894 +4.8% | $1,009,552 +2% |
| 2024 | $10,392 +2.4% | $989,757 +2% |
| 2023 | $10,148 -11.4% | $970,350 +2% |
| 2022 | $11,450 +2.1% | $951,324 +2% |
| 2021 | $11,209 +1.5% | $932,671 +1% |
| 2020 | $11,043 | $923,108 +2% |
| 2019 | $11,043 +2% | $905,008 +2% |
| 2018 | $10,830 +5.5% | $887,263 +2% |
| 2017 | $10,270 | $869,866 +2% |
| 2016 | $10,270 +1.8% | $852,810 +1.5% |
| 2015 | $10,085 +85.2% | $840,000 +110.7% |
| 2014 | $5,444 | $398,647 +0.5% |
| 2013 | -- | $396,846 +2% |
| 2012 | -- | $389,065 +2% |
| 2011 | -- | $381,437 +0.8% |
| 2010 | -- | $378,587 -0.2% |
| 2009 | -- | $379,488 +2% |
| 2008 | -- | $372,048 +2% |
| 2007 | -- | $364,753 +2% |
| 2006 | -- | $357,601 +2% |
| 2005 | -- | $350,590 +2% |
| 2004 | -- | $343,716 +1.9% |
| 2003 | -- | $337,417 +2% |
| 2002 | -- | $330,801 +2% |
| 2001 | $5,038 +1.4% | $324,315 +2% |
| 2000 | $4,967 | $317,956 |
Find assessor info on the county website
Neighborhood: 92782
Nearby homes
- $1,754,9004 bd3 ba2.5k sqft10645 Bruns Dr, Tustin, CA 92782Off Market
- $1,622,4003 bd2 ba2.2k sqft2635 Bristow Ln, Tustin, CA 92782Off Market
- $1,687,2003 bd3 ba2.5k sqft2625 Bristow Ln, Tustin, CA 92782Off Market
- $1,776,5003 bd3 ba2.7k sqft10650 Costello Dr, Tustin, CA 92782Off Market
- $1,745,3004 bd3 ba2.7k sqft10635 Bruns Dr, Tustin, CA 92782Off Market
- $1,660,3003 bd3 ba2.5k sqft10640 Costello Dr, Tustin, CA 92782Off Market
- $1,638,7003 bd3 ba2.2k sqft2615 Bristow Ln, Tustin, CA 92782Off Market
- $1,488,1003 bd2 ba2.2k sqft10630 Costello Dr, Tustin, CA 92782Off Market
Nearby schools
GreatSchools rating
- 10/10Peters Canyon Elementary SchoolGrades: K-5Distance: 0.6 mi
- 9/10Pioneer Middle SchoolGrades: 6-8Distance: 1 mi
- 10/10Arnold O. Beckman High SchoolGrades: 9-12Distance: 3.2 mi
Get a cash offer in 3 minutes
Find out how much your home could sell for in as little as 3 minutes with a no-obligation cash offer.
Estimated market value
$1,522,700
Get a cash offer in 3 minutes
Find out how much your home could sell for in as little as 3 minutes with a no-obligation cash offer.
Estimated market value
$1,522,700
- California
- Orange County
- Tustin
- 92782
- 10655 Bruns Dr
Nearby cities
Nearby zip codes
Other Tustin Topics
