Your not dreaming..Yes this is the place you've been looking for. An mazing mixture of woods and delightful yard with maintained walking paths to stroll and enjoy this marvelous 5.54 acres. Circular drive invites you to this absolutely impressive, well maintained 3 bedroom, 2 full bath home featuring a irresistible see through fireplace between dining and living areas.Magnificent iron fenced yard with a double gate that leads you to a 36x72 Pole barn that offers a bonus 1 bedroom apartment, with it's own septic, plus plenty of storage for your vehicles and toys. Numerous updates including all appliances, heating and a/c, windows and sliding glass door, along with new roof on both buildings. Don't wait and wish you hadn't. This is an amazing offering and will sell fast. Call for a private showing.
Closed
$315,000
10655 E 500 N, Grovertown, IN 46531
3beds
1,728sqft
Manufactured Home
Built in 1995
5.54 Acres Lot
$315,500 Zestimate®
$--/sqft
$-- Estimated rent
Home value
$315,500
Estimated sales range
Not available
Not available
Zestimate® history
Owner options
List your home for rent
Find your next renter with Zillow Rental Manager. Plus, with online applications, you can quickly screen prospective tenants – for free.
Refinance and save
$1,980/mo
Est. payment
Refinancing to a lower rate could help reduce your monthly payments and save thousands over the life of the loan.
$1,980/mo
Est. payment
Explore your selling options
Work with a Zillow partner agent
Leverage their expertise and Zillow's premium Showcase listings to get your home seen by more buyers.
Get startedList with your own agent
Get your home in front of millions of buyers by listing it on Zillow.
Learn how to do itSell it yourself
Take full control of how buyers see your home on Zillow by listing For Sale by Owner (FSBO).
List your homeWhat's special
Circular drive
Zillow last checked:
Listing updated:
Listed by:
Linda Jacobson Office:574-936-7616,
RE/MAX OAK CREST -PLYMOUTH
Bought with:
Shannon K Lunetta
RE/MAX OAK CREST -PLYMOUTH
Source: IRMLS,MLS#: 202617591
Facts & features
Interior
Bedrooms & bathrooms
- Bedrooms: 3
- Bathrooms: 2
- Full bathrooms: 2
- Main level bedrooms: 3
Bedroom 1
- Level: Main
Bedroom 2
- Level: Main
Dining room
- Level: Main
Kitchen
- Level: Main
Living room
- Level: Main
Heating
- Natural Gas, Forced Air
Cooling
- Central Air
Appliances
- Included: Dishwasher, Microwave, Refrigerator, Washer, Dryer-Gas, Gas Range, Gas Water Heater, Water Softener Owned
- Laundry: Dryer Hook Up Gas/Elec, Main Level, Washer Hookup
Features
- Walk-In Closet(s), Guest Quarters, Tub and Separate Shower, Tub/Shower Combination, Main Level Bedroom Suite, Formal Dining Room
- Flooring: Carpet, Laminate
- Basement: Crawl Space
- Number of fireplaces: 1
- Fireplace features: Dining Room, Kitchen, Wood Burning
Interior area
- Total structure area: 1,728
- Total interior livable area: 1,728 sqft
- Finished area above ground: 1,728
- Finished area below ground: 0
Property
Parking
- Parking features: Garage Door Opener, Asphalt, Circular Driveway
- Has uncovered spaces: Yes
Features
- Levels: One
- Stories: 1
- Patio & porch: Deck, Patio
- Has spa: Yes
- Spa features: Jet/Garden Tub
- Fencing: Metal
Lot
- Size: 5.54 Acres
- Features: Level, Few Trees, Rural, Landscaped
Details
- Additional structures: Pole/Post Building
- Parcel number: 750326200020.000009
- Other equipment: TV Antenna
Construction
Type & style
- Home type: MobileManufactured
- Architectural style: Ranch
- Property subtype: Manufactured Home
Materials
- Vinyl Siding
- Roof: Asphalt,Metal
Condition
- New construction: No
- Year built: 1995
Utilities & green energy
- Electric: NIPSCO
- Gas: NIPSCO
- Sewer: Septic Tank
- Water: Well
Community & HOA
Community
- Security: Smoke Detector(s)
- Subdivision: None
Location
- Region: Grovertown
Financial & listing details
- Tax assessed value: $205,900
- Annual tax amount: $1,481
- Date on market: 5/11/2026
- Listing terms: Cash,Conventional,FHA,USDA Loan,VA Loan
Price history
| Date | Event | Price |
|---|---|---|
| 6/25/2026 | Sold | $315,000-3.1% |
Source:  IRMLS #202617591 Report a problem IRMLS #202617591 Report a problem | ||
| 5/21/2026 | Pending sale | $325,000 |
Source: IRMLS #202617591 Report a problem | ||
| 5/11/2026 | Listed for sale | $325,000 |
Source: IRMLS #202617591 Report a problem | ||
Public tax history
| Year | Property taxes | Tax assessment |
|---|---|---|
| 2025 | $1,519 +7.4% | $205,900 +4.9% |
| 2024 | $1,414 -18.3% | $196,300 +10.2% |
| 2023 | $1,730 +7.5% | $178,200 +4.3% |
| 2022 | $1,610 +3.6% | $170,900 +19.2% |
| 2021 | $1,555 +4% | $143,400 +4.9% |
| 2020 | $1,495 +5.6% | $136,700 +1.9% |
| 2019 | $1,416 +58.8% | $134,100 +7.4% |
| 2018 | $892 +3.7% | $124,900 +25.8% |
| 2017 | $860 +9.9% | $99,300 +0.6% |
| 2016 | $783 -3.3% | $98,700 -5% |
| 2014 | $810 +6.6% | $103,900 +0.2% |
| 2013 | $759 +2.8% | $103,700 -2.3% |
| 2012 | $738 | $106,100 -5.9% |
| 2011 | -- | $112,800 |
Find assessor info on the county website
Neighborhood: 46531
Nearby homes
- $132,00013.76 acresE 500th Rd N, Grovertown, IN 46531Lot/Land
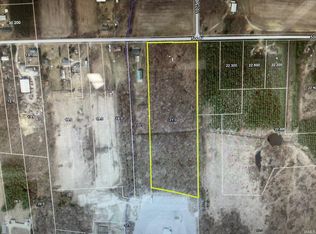
- $246,1002 bd1 ba1.3k sqft10615 E 500 N, Grovertown, IN 46531Off Market
- $80,7002 bd1 ba1.1k sqft10535 E 500 N, Grovertown, IN 46531Off Market
- $420,6003 bd1 ba1.8k sqft10517 E 500 N, Grovertown, IN 46531Off Market
- $23,000-- bd-- ba-- sqft500 N 900 W Of #1100, Grovertown, IN 46531Off Market
- $46,1003 bd1 ba980 sqft10495 E 500 N, Grovertown, IN 46531Off Market
- $128,3003 bd1 ba1.3k sqft10455 E 500 N, Grovertown, IN 46531Off Market
- $224,9003 bd2 ba1.8k sqft10445 E 500 N, Grovertown, IN 46531Off Market
Nearby schools
GreatSchools rating
- 8/10Oregon-Davis Elementary SchoolGrades: PK-6Distance: 3.2 mi
- 6/10Oregon-Davis Jr-Sr High SchoolGrades: 7-12Distance: 3.3 mi
Schools provided by the listing agent
- Elementary: Oregon-Davis
- Middle: Oregon-Davis Jr/Sr
- High: Oregon-Davis Jr/Sr
- District: Oregon-Davis School Corp.
Source: IRMLS. This data may not be complete. We recommend contacting the local school district to confirm school assignments for this home.
- Indiana
- Starke County
- Grovertown
- 46531
- 10655 E 500 N
