Skip main navigation
Sold for $1,100,000
Street View
  • $1,100,000

    10655 E ARABIAN PARK Drive, Scottsdale, AZ 85258

    3beds
    2baths
    2,228sqft
    Single Family Residence
    Built in 1985
    0.34 Acres Lot
    $1,225,500 Zestimate®
    $494/sqft
    $5,446 Estimated rent

    Home value

    $1,225,500

    $1.13M - $1.35M

    $5,446/mo

    Zestimate® history
    Loading
    Loading...

    Owner options

    List your home for rent

    $5,446/mo

    Rent Zestimate®

    Find your next renter with Zillow Rental Manager. Plus, with online applications, you can quickly screen prospective tenants – for free.

    Learn more

    $5,446/mo

    Rent Zestimate®

    Refinance and save

    $6,895/mo

    Est. payment

    Refinancing to a lower rate could help reduce your monthly payments and save thousands over the life of the loan.

    See today's rates

    $6,895/mo

    Est. payment

    Explore your selling options

    Work with a Zillow partner agent

    Leverage their expertise and Zillow's premium Showcase listings to get your home seen by more buyers.

    Get started

    List with your own agent

    Get your home in front of millions of buyers by listing it on Zillow.

    Learn how to do it

    Sell it yourself

    Take full control of how buyers see your home on Zillow by listing For Sale by Owner (FSBO).

    List your home

    What's special

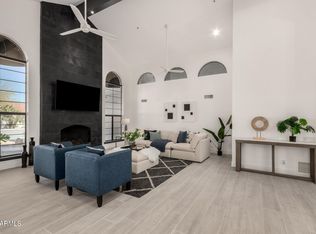
    WOW! Scottsdale Ranch Heritage II, designed w/ All SINGLE level homes and multiple cul-de-sacs! Located on PREMIUM 1/3 Acre Lot, NORTH Facing, at the beginning of a cul-de-sac, backing to open area! Smooth Exterior Stucco, 3 Bed/2 Bath/3 Car w/BONUS Exercise Room w/separate Split AC! Bright n' Airy, High Ceilings, Skylights, Open Great Room, Fireplace, Beautiful Kitchen Cabinets, Extra Cabinet Pantry, Granite Counters, Shutters! Amazing Outdoor views from the Living Room! Larger lot, Rectangle Diving Pool Refinished 2020 surrounded by Travertine patios, Mature landscaping, PLUS RV Gate leading to space on side of home! Walking distance to Scottsdale Ranch Park, Elementary School, Senior Center, Boys n' Girls Club, Bike Baths, and so much more. See Attached for Full List of Upgrades! OVER $70,000 in recent updates! Please see below. 2023 PATIO EXTENSION Paver patio extension with turf WINDOWS Renewal by Anderson Front of Home 2022 ROOF Prime Roofing, Elastomeric Coating 5 Year Warranty PREMIUM SECURITY SCREEN DOOR Bulldog Security Screens ALARM SYSTEM Av Protection BONUS ROOM - Garage Workout Room Build-out - DiPaolo Construction Split System AC Unit Front Irrigation Replacement 2021 BATHROOMS Primary & Hall Update, DiPaolo Construction WATER HEATER 2020 POOL Resurface & Tile Work, Above and Beyond Pool Remodeling (Mini Pebble Finish, Tile Water-line, Added Large Color LED Light, Deck jets, Baja Shelf & Tile Markers on Steps) ELECTRIC PANEL Upgraded by TAP Electric 2019 FICUS TREES Moon Valley Nursery HOME FEATURES Located in Heritage Terrace II that features ONLY 84 Single Level homes PREMIUM LOT Backs to Open Wash Area, NO neighbors directly behind home LARGE LOT over 1/3 Acre SMOOTH Exterior Stucco HUGE Extended Flat Driveway North Facing with South Facing Backyard Vaulted Ceiling with Skylights, Very Bright n' Airy COMMUNITY FEATURES Community has only two entrances and several cul-de-sacs throughout Walking distance to Scottsdale Ranch Park, Via Linda Senior Center, Virginia G Piper Branch - Boys n' Girls Club, Laguna Elementary, Goldie's Sports Cafe Hiking at Lost Dog Trail Green Belt Walk/Bike Path leading to McCormick Ranch, Old Town Scottsdale, Tempe BASIS Scottsdale is only 3.3 miles Mayo Clinic Hospital 4.3 miles Honor Health Shea Hospital 2.7 miles Fire Department 2.2 miles Fry's Grocery 2.5 miles / Albertsons Grocery 1.9 miles 101 Freeway 2.5 miles Fountain Hills 9.3 miles

    Zillow last checked:

    Listing updated:

    Listed by:

    Tina Newman 480-734-3316,

    Realty ONE Group,

    Kaleb Newman 480-734-7949,

    Realty ONE Group

    Bought with:

    Lana Darrin, SA672921000

    Compass

    Source: ARMLS,MLS#: 6741476MLS Logo

    Facts & features

    Interior

    Bedrooms & bathrooms
    • Bedrooms: 3
    • Bathrooms: 2
    Primary bedroom
    • Level: First
    • Area: 235.84
    • Dimensions: 13.19 x 17.88
    Bedroom 2
    • Level: First
    • Area: 190.73
    • Dimensions: 16.40 x 11.63
    Bedroom 3
    • Level: First
    • Area: 186.24
    • Dimensions: 13.36 x 13.94
    Bedroom 4
    • Level: First
    • Area: 6.65
    • Dimensions: 1.89 x 3.52
    Dining room
    • Level: First
    • Area: 536.34
    • Dimensions: 29.26 x 18.33
    Living room
    • Level: First
    • Area: 537.27
    • Dimensions: 25.93 x 20.72
    Heating
    • Electric
    Cooling
    • Central Air, Ceiling Fan(s)
    Appliances
    • Included: Electric Cooktop, Water Purifier
    Features
    • High Speed Internet, Granite Counters, Double Vanity, No Interior Steps, Vaulted Ceiling(s), Kitchen Island, Pantry, Full Bth Master Bdrm, Separate Shwr & Tub
    • Flooring: Carpet, Stone
    • Windows: Skylight(s)
    • Has basement: No
    • Has fireplace: Yes
    • Fireplace features: Living Room
    Interior area
    • Total structure area: 2,228
    • Total interior livable area: 2,228 sqft

    Property

    Parking
    • Total spaces: 6
    • Parking features: RV Gate, Garage Door Opener, Extended Length Garage, Direct Access, Storage
    • Garage spaces: 3
    • Uncovered spaces: 3
    Features
    • Stories: 1
    • Patio & porch: Covered, Patio
    • Exterior features: Private Yard
    • Has private pool: Yes
    • Spa features: None
    • Fencing: Block
    Lot
    • Size: 0.34 Acres
    • Features: Sprinklers In Rear, Sprinklers In Front, Desert Front, Gravel/Stone Front, Gravel/Stone Back, Grass Back, Auto Timer H2O Front, Auto Timer H2O Back
    Details
    • Parcel number: 21734156

    Construction

    Type & style
    • Home type: SingleFamily
    • Architectural style: Ranch
    • Property subtype: Single Family Residence
    Materials
    • Stucco, Painted, Block
    • Roof: Tile,Foam
    Condition
    • Year built: 1985

    Utilities & green energy

    • Sewer: Public Sewer
    • Water: City Water

    Community & HOA

    Community
    • Features: Playground, Biking/Walking Path
    • Subdivision: HERITAGE TERRACE 2
    HOA
    • Has HOA: Yes
    • Services included: Maintenance Grounds
    • HOA fee: $463 annually
    • HOA name: Scottsdale Ranch HOA
    • HOA phone: 480-860-2022
    Location
    • Region: Scottsdale

    Financial & listing details

    • Price per square foot: $494/sqft
    • Tax assessed value: $787,100
    • Annual tax amount: $3,274
    • Date on market: 8/21/2024
    • Cumulative days on market: 10 days
    • Listing terms: Cash,Conventional,VA Loan
    • Ownership: Fee Simple

    Price history

    DateEventPrice
    9/12/2024Sold$1,100,000$494/sqft
    Source: ARMLS #6741476 Report a problem
    8/31/2024Pending sale$1,100,000$494/sqft
    Source: ARMLS #6741476 Report a problem
    8/21/2024Listed for sale$1,100,000+94.6%$494/sqft
    Source: ARMLS #6741476 Report a problem
    6/27/2017Sold$565,200-1.7%$254/sqft
    Source: ARMLS #5546854 Report a problem
    5/10/2017Price change$574,900-0.9%$258/sqft
    Source: Realty Executives #5546854 Report a problem
    4/23/2017Price change$579,900-3.2%$260/sqft
    Source: Realty Executives #5546854 Report a problem
    4/17/2017Price change$599,000-0.2%$269/sqft
    Source: Realty Executives #5546854 Report a problem
    3/11/2017Price change$600,000-3.1%$269/sqft
    Source: Realty Executives #5546854 Report a problem
    3/4/2017Price change$619,000-1.6%$278/sqft
    Source: Realty Executives #5546854 Report a problem
    2/7/2017Price change$629,000-1.4%$282/sqft
    Source: Realty Executives #5546854 Report a problem
    1/14/2017Listed for sale$638,000-9.5%$286/sqft
    Source: Realty Executives #5546854 Report a problem
    12/6/2006Sold$705,000+9.3%$316/sqft
    Source: Public Record Report a problem
    7/29/2005Sold$645,000$289/sqft
    Source: Public Record Report a problem

    Public tax history

    YearProperty taxesTax assessment
    2025$3,438 +5.2%$78,710 -5.2%
    2024$3,269 +1.4%$83,060 +59%
    2023$3,225 +4.6%$52,233 +0.5%
    2022$3,084 -7%$51,960 +8.5%
    2021$3,316 +3%$47,900 +6.1%
    2020$3,220 +2.4%$45,160 +1.3%
    2019$3,144 $44,570 +5.3%
    2018$3,144 +6%$42,330 +3.5%
    2017$2,968 +6.1%$40,900 -0.4%
    2016$2,797 +3.5%$41,050 +8.3%
    2015$2,702 $37,900 +12.6%
    2014-- $33,670 +9.4%
    2013-- $30,770 -3%
    2012-- $31,720 -12.9%
    2011-- $36,410 -7.6%
    2010-- $39,400 -13.8%
    2009-- $45,720 -11.9%
    2008-- $51,900 +5.7%
    2007-- $49,100 +66.4%
    2006-- $29,500
    2005-- $29,500 +17.3%
    2004-- $25,150
    2003-- $25,150 +13.8%
    2002-- $22,100
    Find assessor info on the county website

    Neighborhood: Scottsdale Ranch

    Nearby schools

    GreatSchools rating
    Schools provided by the listing agent
    • Elementary: Laguna Elementary School
    • Middle: Mountainside Middle School
    • High: Desert Mountain High School
    • District: Scottsdale Unified District

    Source: ARMLS. This data may not be complete. We recommend contacting the local school district to confirm school assignments for this home.

    Get a cash offer in 3 minutes
    Find out how much your home could sell for in as little as 3 minutes with a no-obligation cash offer.
    Estimated market value
    $1,225,500
    Get a cash offer in 3 minutes
    Find out how much your home could sell for in as little as 3 minutes with a no-obligation cash offer.
    Estimated market value
    $1,225,500