Skip main navigation
Sold for $960,000
Street View
  • Listing Provided by: RE/MAX College Park Realty
    Bought with: D&A Realty and Mortgage Inc.
    Tax assessed value
    $960,000

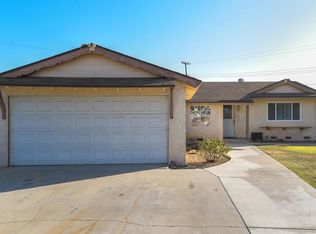
    10655 Lowden St, Stanton, CA 90680

    3beds
    1,767sqft
    Single Family Residence
    Built in 1959
    5,850 Square Feet Lot
    $1,078,800 Zestimate®
    $543/sqft
    $4,282 Estimated rent

    Home value

    $1,078,800

    $1.02M - $1.13M

    $4,282/mo

    Zestimate® history
    Loading
    Loading...

    Owner options

    List your home for rent

    $4,282/mo

    Rent Zestimate®

    Find your next renter with Zillow Rental Manager. Plus, with online applications, you can quickly screen prospective tenants – for free.

    Learn more

    $4,282/mo

    Rent Zestimate®

    Refinance and save

    $5,971/mo

    Est. payment

    Refinancing to a lower rate could help reduce your monthly payments and save thousands over the life of the loan.

    See today's rates

    $5,971/mo

    Est. payment

    Explore your selling options

    Work with a Zillow partner agent

    Leverage their expertise and Zillow's premium Showcase listings to get your home seen by more buyers.

    Get started

    List with your own agent

    Get your home in front of millions of buyers by listing it on Zillow.

    Learn how to do it

    Sell it yourself

    Take full control of how buyers see your home on Zillow by listing For Sale by Owner (FSBO).

    List your home

    What's special

    Sparkling heated poolSpacious walk-in closetSeparate soaking tubModern livingModern appealState-of-the-art kitchenRecessed lighting
    This exquisitely updated & remodeled pool home, located in the heart of Stanton, epitomizes modern living with a touch of elegance. Meticulously renovated from the ground up, the property underwent a comprehensive transformation, including complete re-plumbing, rewiring & 43 solar panels to ensure contemporary functionality & safety. At the heart of this home is a state-of-the-art kitchen, outfitted with pristine white soft-close shaker cabinets with modern gold pull-handles, sleek quartz countertops, under-countertop and cabinet lighting, modern pendant lighting and a spacious center island, perfect for culinary adventures and social gatherings. A full suite of LG stainless steel appliances complements the space, along with a built in wine fridge, enhancing its modern appeal, while the porcelain flooring adds a touch of sophistication. Also a spacious dining area with a modern Edison light bulb chandelier. Living spaces are designed with comfort and style in mind. The sunken living room, a unique feature of this home, is adorned with an industrial ceiling fan, recessed lighting and skylights, creating an inviting ambiance. A focal point of the room is the brand new tile gas fireplace and wood mantle, perfect for cozy evenings. One of the bedrooms features a delightful kids' loft above, adding character and charm to the space. The master bedroom is a sanctuary of luxury, boasting barn doors, a spacious walk-in closet, and recessed lighting. The en-suite master bathroom is a haven of relaxation, featuring a separate soaking tub, a stand-up shower with a raindrop shower fixture, and elegant finishes. The family bathroom is equally impressive, with dual sinks set in quartz countertops, porcelain flooring & a stand-up shower. A unique feature is the door leading directly to the backyard, providing convenience for outdoor and pool activities. Outdoor living is equally impressive, with a sparkling heated pool recently redone with Pebble Tech and tile, serving as the centerpiece of the backyard. This space is ideal for entertaining or simply enjoying the sunny California weather. Additional features include a robust 5-ton AC system, all newer dual-paned windows & 4 sliders, ensuring comfort throughout the year, & numerous other upgrades that contribute to the functionality & allure of this magnificent property. This home is not just a residence; it's a lifestyle offering unparalleled sophistication & comfort. Don't miss out on this opportunity!

    Zillow last checked:

    Listing updated:

    Listing Provided by:

    Frank Abbadessa DRE #01883955 562-754-2099,

    RE/MAX College Park Realty

    Bought with:

    Derrick Ho, DRE #01364360

    D&A Realty and Mortgage Inc.

    Source: CRMLS,MLS#: PW24010661MLS LogoOriginating MLS: California Regional MLS

    Facts & features

    Interior

    Bedrooms & bathrooms
    • Bedrooms: 3
    • Bathrooms: 2
    • Full bathrooms: 1
    • 3/4 bathrooms: 1
    • Main level bathrooms: 1
    • Main level bedrooms: 1
    Primary bedroom
    • Features: Main Level Primary
    Primary bedroom
    • Features: Primary Suite
    Bedroom
    • Features: All Bedrooms Down
    Bedroom
    • Features: Bedroom on Main Level
    Bathroom
    • Features: Bathroom Exhaust Fan, Bathtub, Dual Sinks, Low Flow Plumbing Fixtures, Multiple Shower Heads, Quartz Counters, Remodeled, Soaking Tub, Separate Shower, Upgraded
    Kitchen
    • Features: Built-in Trash/Recycling, Kitchen Island, Kitchen/Family Room Combo, Pots & Pan Drawers, Quartz Counters, Remodeled, Self-closing Cabinet Doors, Self-closing Drawers, Updated Kitchen
    Other
    • Features: Walk-In Closet(s)
    Heating
    • Central
    Cooling
    • Central Air
    Appliances
    • Included: Dishwasher, Disposal, Gas Range, Gas Water Heater, Microwave, Refrigerator, Water To Refrigerator
    • Laundry: Washer Hookup, Inside, Laundry Room
    Features
    • Breakfast Bar, Ceiling Fan(s), Separate/Formal Dining Room, Eat-in Kitchen, Open Floorplan, Pull Down Attic Stairs, Quartz Counters, All Bedrooms Down, Bedroom on Main Level, Main Level Primary, Primary Suite, Walk-In Closet(s)
    • Flooring: Tile, Vinyl
    • Doors: Sliding Doors
    • Has fireplace: Yes
    • Fireplace features: Family Room, Living Room
    • Common walls with other units/homes: No Common Walls
    Interior area
    • Total interior livable area: 1,767 sqft

    Property

    Parking
    • Total spaces: 2
    • Parking features: Door-Multi, Driveway, Garage Faces Front, Garage, Garage Door Opener
    • Attached garage spaces: 2
    Features
    • Levels: One
    • Stories: 1
    • Entry location: 1
    • Patio & porch: Concrete
    • Has private pool: Yes
    • Pool features: Fenced, Heated, In Ground, Pebble, Private
    • Spa features: None
    • Fencing: Wood
    • Has view: Yes
    • View description: Mountain(s)
    Lot
    • Size: 5,850 sqft
    • Features: Back Yard, Front Yard, Lawn, Landscaped
    Details
    • Parcel number: 07977125
    • Special conditions: Standard

    Construction

    Type & style
    • Home type: SingleFamily
    • Property subtype: Single Family Residence
    Materials
    • Stucco, Copper Plumbing
    • Foundation: Raised, Slab
    • Roof: Composition
    Condition
    • Updated/Remodeled,Turnkey
    • New construction: No
    • Year built: 1959

    Utilities & green energy

    • Sewer: Unknown
    • Water: Public
    • Utilities for property: Cable Connected, Electricity Connected, Natural Gas Connected, Phone Available, Sewer Connected, Water Connected
    Green energy
    • Energy efficient items: Thermostat
    • Energy generation: Solar

    Community & neighborhood

    Security
    • Security features: Carbon Monoxide Detector(s), Smoke Detector(s)
    Community
    • Community features: Curbs, Street Lights, Sidewalks
    Location
    • Region: Stanton

    Other

    Other facts
    • Listing terms: Cash to New Loan,Conventional,1031 Exchange,FHA,Submit,VA Loan

    Price history

    DateEventPrice
    2/21/2024Sold$960,000+6.8%$543/sqft
    Source: CRMLS #PW24010661 Report a problem
    1/25/2024Pending sale$899,000$509/sqft
    Source: CRMLS #PW24010661 Report a problem
    1/18/2024Listed for sale$899,000+68%$509/sqft
    Source: CRMLS #PW24010661 Report a problem
    7/17/2019Sold$535,000+1.9%$303/sqft
    Source: Public Record Report a problem
    6/10/2019Pending sale$525,000$297/sqft
    Source: CENTURY 21 Select #19-463560 Report a problem
    5/11/2019Listed for sale$525,000+31.6%$297/sqft
    Source: CENTURY 21 Select #19-463560 Report a problem
    7/14/2010Listing removed$399,000$226/sqft
    Source: Nationwide Team Realty #P717162 Report a problem
    5/25/2010Price change$399,000-6.1%$226/sqft
    Source: Nationwide Team Realty #P717162 Report a problem
    2/27/2010Listed for sale$425,000+9%$241/sqft
    Source: Nationwide Team Realty #P717162 Report a problem
    11/5/2003Sold$390,000+136.4%$221/sqft
    Source: Public Record Report a problem
    2/16/1994Sold$165,000-21.6%$93/sqft
    Source: Public Record Report a problem
    10/8/1993Sold$210,378$119/sqft
    Source: Public Record Report a problem

    Public tax history

    YearProperty taxesTax assessment
    2025$11,434 +64.5%$960,000 +67.4%
    2024$6,952 +3.4%$573,626 +2%
    2023$6,723 +2%$562,379 +2%
    2022$6,593 -1%$551,352 +2%
    2021$6,659 +1.4%$540,542 +1%
    2020$6,568 $535,000 -12.1%
    2019$6,568 -10.5%$608,782 +3%
    2018$7,337 +10.9%$591,000 +7.1%
    2017$6,613 $552,000 +9.7%
    2016$6,613 +7.4%$503,000
    2015$6,155 +28.4%$503,000 +26.9%
    2014$4,794 $396,440
    2013-- $396,440 +6%
    2012-- $374,000
    2011-- $374,000
    2010-- $374,000
    2009-- $374,000 -26.2%
    2008-- $506,882 +22.5%
    2007-- $413,764 +2%
    2006-- $405,651 +2%
    2005-- $397,698 +2%
    2004-- $389,900 +82.3%
    2003-- $213,829 +2%
    2002-- $209,637 +2%
    2001$2,232 +8.6%$205,527 +9.3%
    2000$2,055 $187,996

    Find assessor info on the county website

    Neighborhood: 90680

    Nearby schools

    GreatSchools rating
    Get a cash offer in 3 minutes
    Find out how much your home could sell for in as little as 3 minutes with a no-obligation cash offer.
    Estimated market value
    $1,078,800
    Get a cash offer in 3 minutes
    Find out how much your home could sell for in as little as 3 minutes with a no-obligation cash offer.
    Estimated market value
    $1,078,800