Check out this freshly updated paired home with TONS of new and newer - brand new stainless steel appliances, fresh carpet, neutral paint, quartz countertops, a brand new oversized concrete patio for summertime fun, sliding glass door… all this and so much more! 3 beds, 2.5 baths, oversized 2 car attached garage and a private yard - where the open floorplan allows for more connection and more convenience. The kitchen peninsula with lowered counter is the spot to have your morning coffee or enjoy family dinners/game night around the dining room table. You will love being able to host Friday night Netflix movie nights in the generously sized family room. The main floor offers a convenient guest powder bath and laundry room. Upstairs you can unwind for the night in the spacious primary retreat with a walk-in closet and an updated, private ensuite bath. Two additional great-sized bedrooms are perfect for guests/kids to relax in their own private spot. You also have a nicely updated full bath to get ready for the day. Fire up the grill this summer on the new concrete patio & host BBQ’s or roast marshmallows, and hold the annual cornhole tournament! Explore the neighborhood trails & parks, Carpenter Recreation Center, lots of restaurants, public transit and so much more! Come see why this is the place for you!
Sold for $435,000
$435,000
10655 Milwaukee Street, Northglenn, CO 80233
3beds
1,244sqft
Duplex
Built in 1998
3,500 Square Feet Lot
$426,700 Zestimate®
$350/sqft
$2,533 Estimated rent
Home value
$426,700
$405,000 - $448,000
$2,533/mo
Zestimate® history
Owner options
List your home for rent
$2,533/mo
Rent Zestimate®
Find your next renter with Zillow Rental Manager. Plus, with online applications, you can quickly screen prospective tenants – for free.
$2,533/mo
Rent Zestimate®
Refinance and save
$2,679/mo
Est. payment
Refinancing to a lower rate could help reduce your monthly payments and save thousands over the life of the loan.
$2,679/mo
Est. payment
Explore your selling options
Work with a Zillow partner agent
Leverage their expertise and Zillow's premium Showcase listings to get your home seen by more buyers.
Get startedList with your own agent
Get your home in front of millions of buyers by listing it on Zillow.
Learn how to do itSell it yourself
Take full control of how buyers see your home on Zillow by listing For Sale by Owner (FSBO).
List your homeWhat's special
Private yardUpdated private ensuite bathSpacious primary retreatConvenient guest powder bathQuartz countertopsGenerously sized family roomTwo additional great-sized bedrooms
Zillow last checked:
Listing updated:
Listed by:
Jeremy Brady 303-514-1556 Jeremy@ColoradoClockworkRealty.com,
Colorado Clockwork Realty, Inc.
Bought with:
Kaitlin Kinney, 100089232
eXp Realty, LLC
Source: REcolorado as distributed by MLS GRID,MLS#: 8573558
Facts & features
Interior
Bedrooms & bathrooms
- Bedrooms: 3
- Bathrooms: 3
- Full bathrooms: 2
- 1/2 bathrooms: 1
- Main level bathrooms: 1
Bedroom
- Description: Relax For The Night In Your Private Primary Retreat W/An Ensuite Full Bath & Walk-In Closet
- Features: Primary Suite
- Level: Upper
- Area: 169 Square Feet
- Dimensions: 13 x 13
Bedroom
- Description: Great Sized Bedroom W/Lots Of Space For Your Furniture - Unwind & Read A Book
- Level: Upper
- Area: 108 Square Feet
- Dimensions: 9 x 12
Bedroom
- Description: Bedroom 3 Is Spacious & Bright - Room For All Your Furniture - Great Spot To Relax
- Level: Upper
- Area: 120 Square Feet
- Dimensions: 10 x 12
Bathroom
- Description: Convenient Mainfloor Bath For Guests To Use
- Level: Main
- Area: 20 Square Feet
- Dimensions: 5 x 4
Bathroom
- Description: Primary Ensuite Full Bath That's Been Updated And Has Storage Shelves
- Features: En Suite Bathroom, Primary Suite
- Level: Upper
- Area: 54 Square Feet
- Dimensions: 6 x 9
Bathroom
- Description: Bright Full Bath - Great For Guests Or Kids To Get Ready In
- Level: Upper
- Area: 64 Square Feet
- Dimensions: 8 x 8
Dining room
- Description: Generoulsy Sized And Perfect For Family Dinners & Game Night
- Level: Main
- Area: 120 Square Feet
- Dimensions: 10 x 12
Family room
- Description: Spacious & Bright - Cozy Up Watching Your Favorite Netflix Show
- Level: Main
- Area: 120 Square Feet
- Dimensions: 10 x 12
Kitchen
- Description: Updated Kitchen - Brand New S/S Appliances & A New Kitchen Peninsula To Sit Around With Your Morning Coffee
- Level: Main
- Area: 99 Square Feet
- Dimensions: 9 x 11
Laundry
- Description: Your Own In-Unit Laundry W/Storage Cabinets And W/D Included
- Level: Main
- Area: 20 Square Feet
- Dimensions: 5 x 4
Heating
- Forced Air
Cooling
- Central Air
Appliances
- Included: Dishwasher, Disposal, Dryer, Microwave, Range, Refrigerator, Self Cleaning Oven, Washer
- Laundry: In Unit
Features
- Ceiling Fan(s), Entrance Foyer, Kitchen Island, Open Floorplan, Pantry, Primary Suite, Quartz Counters, Smoke Free, Walk-In Closet(s)
- Flooring: Carpet, Tile, Vinyl
- Windows: Double Pane Windows
- Basement: Crawl Space
- Common walls with other units/homes: End Unit,1 Common Wall
Interior area
- Total structure area: 1,244
- Total interior livable area: 1,244 sqft
- Finished area above ground: 1,244
Property
Parking
- Total spaces: 2
- Parking features: Concrete, Storage
- Attached garage spaces: 2
Features
- Levels: Two
- Stories: 2
- Entry location: Ground
- Patio & porch: Patio
- Exterior features: Private Yard, Rain Gutters
- Fencing: Partial
Lot
- Size: 3,500 Square Feet
- Features: Landscaped, Level, Near Public Transit
Details
- Parcel number: R0107761
- Special conditions: Standard
Construction
Type & style
- Home type: SingleFamily
- Architectural style: Contemporary
- Property subtype: Duplex
- Attached to another structure: Yes
Materials
- Brick, Frame
- Foundation: Slab
- Roof: Composition
Condition
- Updated/Remodeled
- Year built: 1998
Utilities & green energy
- Electric: 110V, 220 Volts
- Sewer: Public Sewer
- Water: Public
- Utilities for property: Cable Available, Electricity Connected, Natural Gas Available, Phone Available
Community & HOA
Community
- Security: Smoke Detector(s)
- Subdivision: Fox Run
HOA
- Has HOA: Yes
- Services included: Maintenance Grounds
- HOA fee: $85 quarterly
- HOA name: Fox Run Owners Association
- HOA phone: 303-429-2611
Location
- Region: Northglenn
Financial & listing details
- Price per square foot: $350/sqft
- Tax assessed value: $447,000
- Annual tax amount: $3,871
- Date on market: 4/21/2026
- Listing terms: Cash,Conventional,FHA,VA Loan
- Exclusions: Stagers Property
- Ownership: Estate
- Electric utility on property: Yes
- Road surface type: Paved
Price history
| Date | Event | Price |
|---|---|---|
| 5/28/2026 | Sold | $435,000+2.4%$350/sqft |
Source:  REcolorado as distributed by MLS GRID #8573558 Report a problem REcolorado as distributed by MLS GRID #8573558 Report a problem | ||
| 4/29/2026 | Pending sale | $425,000$342/sqft |
Source: REcolorado as distributed by MLS GRID #8573558 Report a problem | ||
| 4/21/2026 | Listed for sale | $425,000+32.8%$342/sqft |
Source: REcolorado as distributed by MLS GRID #8573558 Report a problem | ||
| 11/6/2019 | Listing removed | $320,000$257/sqft |
Source: RE/MAX MOMENTUM #3394116 Report a problem | ||
| 10/18/2019 | Pending sale | $320,000$257/sqft |
Source: RE/MAX MOMENTUM #3394116 Report a problem | ||
| 9/19/2019 | Listed for sale | $320,000+22.1%$257/sqft |
Source: RE/MAX MOMENTUM #3394116 Report a problem | ||
| 1/6/2017 | Sold | $262,000-1.1%$211/sqft |
Source: Public Record Report a problem | ||
| 12/26/2016 | Pending sale | $265,000$213/sqft |
Source: Elite Home Brokers #7616985 Report a problem | ||
| 12/18/2016 | Listed for sale | $265,000$213/sqft |
Source: Elite Home Brokers #7616985 Report a problem | ||
| 12/9/2016 | Pending sale | $265,000$213/sqft |
Source: Elite Home Brokers #7616985 Report a problem | ||
| 11/17/2016 | Price change | $265,000-1.1%$213/sqft |
Source: Elite Home Brokers #7616985 Report a problem | ||
| 10/21/2016 | Listed for sale | $268,000+84.8%$215/sqft |
Source: Elite Home Brokers #7616985 Report a problem | ||
| 3/13/2012 | Sold | $145,000-2%$117/sqft |
Source: Agent Provided Report a problem | ||
| 2/14/2012 | Pending sale | $148,000$119/sqft |
Source: Exit One Realty #1064954 Report a problem | ||
| 2/7/2012 | Listed for sale | $148,000-12.9%$119/sqft |
Source: Exit One Realty #1064954 Report a problem | ||
| 9/21/2006 | Sold | $169,900-0.1%$137/sqft |
Source: Public Record Report a problem | ||
| 7/22/2002 | Sold | $170,000+38.1%$137/sqft |
Source: Public Record Report a problem | ||
| 10/20/1998 | Sold | $123,105$99/sqft |
Source: Public Record Report a problem | ||
Public tax history
| Year | Property taxes | Tax assessment |
|---|---|---|
| 2025 | $3,264 +0.9% | $27,940 -10% |
| 2024 | $3,234 +16% | $31,050 -5% |
| 2023 | $2,787 -3.1% | $32,680 +48.1% |
| 2022 | $2,876 | $22,070 -2.8% |
| 2021 | -- | $22,700 -2.4% |
| 2020 | $2,960 | $23,270 -0.2% |
| 2019 | $2,960 +21.4% | $23,310 +25.5% |
| 2018 | $2,437 | $18,580 |
| 2017 | $2,437 | $18,580 +43.5% |
| 2016 | -- | $12,950 |
| 2015 | $1,601 | $12,950 +17.2% |
| 2014 | -- | $11,050 |
| 2013 | -- | $11,050 +1.7% |
| 2012 | -- | $10,860 |
| 2011 | -- | $10,860 -4.9% |
| 2010 | -- | $11,420 |
| 2009 | -- | $11,420 -7.7% |
| 2008 | -- | $12,370 |
| 2007 | -- | $12,370 -3% |
| 2006 | -- | $12,750 |
| 2005 | -- | $12,750 +1% |
| 2004 | -- | $12,630 |
| 2003 | $1,524 +1.7% | $12,630 -7.5% |
| 2002 | $1,498 +1.9% | $13,650 +7.2% |
| 2001 | $1,470 | $12,730 |
| 2000 | -- | $12,730 |
Find assessor info on the county website
Neighborhood: 80233
Nearby homes
- $432,1002 bd3 ba2.1k sqft10649 Milwaukee St, Northglenn, CO 80233Off Market
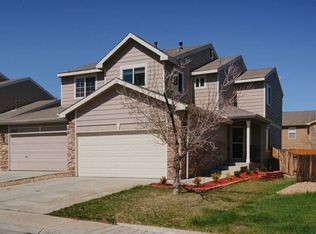
- $416,0003 bd2 ba1.2k sqft10661 Milwaukee St, Northglenn, CO 80233Off Market
- $427,7003 bd3 ba2.1k sqft10643 Milwaukee St, Northglenn, CO 80233Off Market
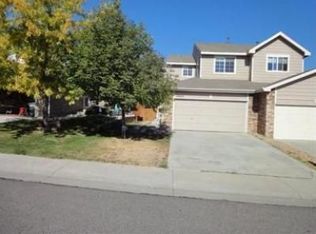
- $472,7003 bd4 ba1.7k sqft10667 Milwaukee St, Northglenn, CO 80233Off Market

- $424,0002 bd3 ba1.4k sqft10673 Milwaukee St, Northglenn, CO 80233Off Market
- $420,0003 bd3 ba1.4k sqft10637 Milwaukee St, Northglenn, CO 80233Sold
- $609,3004 bd2 ba2.9k sqft10702 Fillmore Way, Northglenn, CO 80233Off Market
- $522,7003 bd3 ba2k sqft10714 Fillmore Way, Northglenn, CO 80233Off Market
Nearby schools
GreatSchools rating
- 6/10Stellar Elementary SchoolGrades: K-5Distance: 2.3 mi
- 4/10Northglenn Middle SchoolGrades: 6-8Distance: 1.2 mi
- 2/10Thornton High SchoolGrades: 9-12Distance: 2.2 mi
Schools provided by the listing agent
- Elementary: Stellar
- Middle: Northglenn
- High: Thornton
- District: Adams 12 5 Star Schl
Source: REcolorado as distributed by MLS GRID. This data may not be complete. We recommend contacting the local school district to confirm school assignments for this home.
Get a cash offer in 3 minutes
Find out how much your home could sell for in as little as 3 minutes with a no-obligation cash offer.
Estimated market value
$426,700
Get a cash offer in 3 minutes
Find out how much your home could sell for in as little as 3 minutes with a no-obligation cash offer.
Estimated market value
$426,700
- Colorado
- Adams County
- Northglenn
- 80233
- 10655 Milwaukee Street
Nearby cities
Nearby zip codes
Other Northglenn Topics
