This stunning condo is available furnished or unfurnished, offering flexibility to suit your needs. The existing furniture features expensive custom pieces, so whether you choose to keep it or bring in your own, your friends and family will be wowed by the stylish and sophisticated design. This home has had only one owner and was gently used as a part-time winter residence, making it feel and look brand new. Enjoy peace of mind, enhanced efficiency, and cost savings with a newer A/C system (2018). Pack your suitcase—everything, including kitchenware, is ready for you!
This fully furnished 1,391 SF, 2-bedroom, 2-bathroom townhome blends rich textures with globally curated décor. Whether you're looking for a winter getaway, a rental investment, or a permanent residence, the the split floor plan offers ultimate privacy for both bedrooms, creating a perfect retreat for guests.
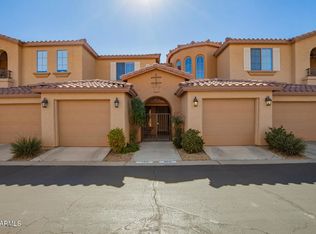
Situated in one of Phoenix's most desirable areas, this immaculate, designer-inspired townhome offers breathtaking mountain views. The Pointe Tapatio community features resort-style amenities, including three sparkling pools, walking paths, and nearby hiking trailsideal for an active, outdoor lifestyle. Plus, Tapatio Village is just steps away from world-class golf and fine dining, offering the perfect balance of relaxation and adventure.
Builder and seller upgrades include granite countertops, wood cabinetry throughout, designer drapery, beautiful wood shutters in the master, window shades throughout, recessed lighting, and elegant chandeliers that accentuate the entryway and kitchen. A one-car garage provides secure parking and additional storage space.
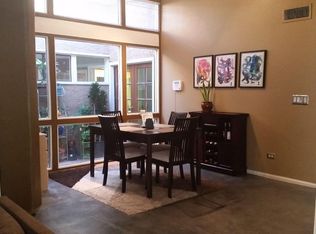
The fully equipped kitchen is perfect for both dining and entertaining, while the open floor plan features bright, airy living spaces with modern finishes and artistic touches. The private master suite includes a walk-in closet, dual vanities, and access to a light-filled covered patio with stunning mountain views.
Don't miss the opportunity to own this exceptional designer townhome with panoramic mountain views in the coveted Pointe Tapatio community!
Sold for $457,000
$457,000
10655 N 9TH Street #207, Phoenix, AZ 85020
2beds
2baths
1,391sqft
Townhouse
Built in 2004
142 Square Feet Lot
$450,100 Zestimate®
$329/sqft
$2,008 Estimated rent
Home value
$450,100
$410,000 - $495,000
$2,008/mo
Zestimate® history
Owner options
List your home for rent
$2,008/mo
Rent Zestimate®
Find your next renter with Zillow Rental Manager. Plus, with online applications, you can quickly screen prospective tenants – for free.
$2,008/mo
Rent Zestimate®
Refinance and save
$3,139/mo
Est. payment
Refinancing to a lower rate could help reduce your monthly payments and save thousands over the life of the loan.
$3,139/mo
Est. payment
Explore your selling options
Work with a Zillow partner agent
Leverage their expertise and Zillow's premium Showcase listings to get your home seen by more buyers.
Get startedList with your own agent
Get your home in front of millions of buyers by listing it on Zillow.
Learn how to do itSell it yourself
Take full control of how buyers see your home on Zillow by listing For Sale by Owner (FSBO).
List your homeWhat's special
Covered patioModern finishesOpen floor planSplit floor planFully equipped kitchenArtistic touchesPrivate master suite
Zillow last checked:
Listing updated:
Listed by:
Ellen S Lindzon 602-684-1038,
R.O.I. Properties,
Beth Jo Zeitzer 602-319-1326,
R.O.I. Properties
Bought with:
Susan Shreve, SA569652000
Century 21 Arizona Foothills
Source: ARMLS,MLS#: 6833293
Facts & features
Interior
Bedrooms & bathrooms
- Bedrooms: 2
- Bathrooms: 2
Heating
- Electric, Ceiling
Cooling
- Central Air, Ceiling Fan(s)
Appliances
- Included: Electric Cooktop
Features
- Granite Counters, Double Vanity, Eat-in Kitchen, Breakfast Bar, Kitchen Island, Pantry, Full Bth Master Bdrm
- Has basement: No
Interior area
- Total structure area: 1,391
- Total interior livable area: 1,391 sqft
Property
Parking
- Total spaces: 2
- Parking features: Garage, Carport
- Garage spaces: 1
- Carport spaces: 1
- Covered spaces: 2
Features
- Stories: 2
- Has private pool: Yes
- Pool features: Heated
- Has spa: Yes
- Spa features: Heated
- Fencing: Other
Lot
- Size: 142 Square Feet
- Features: Desert Back, Desert Front, Auto Timer H2O Front, Auto Timer H2O Back
Details
- Parcel number: 15926309
Construction
Type & style
- Home type: Townhouse
- Property subtype: Townhouse
- Attached to another structure: Yes
Materials
- Stucco, Wood Frame, Painted
- Roof: Tile
Condition
- Year built: 2004
Details
- Builder name: Gosnell
Utilities & green energy
- Sewer: Public Sewer
- Water: City Water
Community & HOA
Community
- Subdivision: TAPATIO VILLAGE CONDOMINIUMS
HOA
- Has HOA: Yes
- Services included: Roof Repair, Insurance, Sewer, Pest Control, Cable TV, Street Maint, Front Yard Maint, Trash, Water, Roof Replacement, Maintenance Exterior
- HOA fee: $493 monthly
- HOA name: Tapatio Village HOA
- HOA phone: 623-877-1396
Location
- Region: Phoenix
Financial & listing details
- Price per square foot: $329/sqft
- Tax assessed value: $350,100
- Annual tax amount: $1,685
- Date on market: 3/13/2025
- Cumulative days on market: 79 days
- Listing terms: Cash,FannieMae (HomePath),Conventional,1031 Exchange,FHA,VA Loan
- Ownership: Fee Simple
Price history
| Date | Event | Price |
|---|---|---|
| 5/30/2025 | Sold | $457,000-2.6%$329/sqft |
Source:  ARMLS #6833293 Report a problem ARMLS #6833293 Report a problem | ||
| 4/26/2025 | Contingent | $469,000$337/sqft |
Source: ARMLS #6833293 Report a problem | ||
| 3/13/2025 | Listed for sale | $469,000+101%$337/sqft |
Source: ARMLS #6833293 Report a problem | ||
| 5/20/2005 | Sold | $233,305$168/sqft |
Source: Public Record Report a problem | ||
Public tax history
| Year | Property taxes | Tax assessment |
|---|---|---|
| 2025 | $1,435 -13.3% | $35,010 -10.6% |
| 2024 | $1,656 +2.1% | $39,170 +155% |
| 2023 | $1,622 -0.7% | $15,358 -34% |
| 2022 | $1,634 +2.9% | $23,260 +11% |
| 2021 | $1,588 -0.1% | $20,950 +5.9% |
| 2020 | $1,590 +3.4% | $19,780 +2.4% |
| 2019 | $1,538 | $19,310 +1.6% |
| 2018 | $1,538 +4.3% | $19,010 +19% |
| 2017 | $1,474 +9.8% | $15,980 +10.4% |
| 2016 | $1,342 +4.1% | $14,480 +9.3% |
| 2015 | $1,290 | $13,250 +19.8% |
| 2014 | -- | $11,060 +22.9% |
| 2013 | -- | $9,000 -10.4% |
| 2012 | -- | $10,050 -44.6% |
| 2011 | -- | $18,150 +6.1% |
| 2010 | -- | $17,100 -21.9% |
| 2009 | -- | $21,900 -24.9% |
| 2008 | -- | $29,150 +35.9% |
| 2007 | -- | $21,450 +53.8% |
| 2006 | -- | $13,950 |
| 2005 | -- | $13,950 |
Find assessor info on the county website
Neighborhood: North Mountain
Nearby homes
- $--2 bd2 ba1.3k sqft10655 N 9th St #255, Phoenix, AZ 85020Off Market
- $492,2003 bd2 ba1.6k sqft10801 N 9th Pl, Phoenix, AZ 85020Off Market
- $390,0002 bd2 ba1.3k sqft10655 N 9th St UNIT 231, Phoenix, AZ 85020Sold

- $345,0002 bd2 ba1.6k sqft10655 N 9th St UNIT 232, Phoenix, AZ 85020Sold

- $443,8002 bd2 ba1.6k sqft10655 N 9th St UNIT 200, Phoenix, AZ 85020Off Market
- $430,2002 bd2 ba1.6k sqft10802 N 9th Pl, Phoenix, AZ 85020Off Market
- $510,0003 bd3 ba2k sqft10805 N 9th Pl, Phoenix, AZ 85020For Sale
- $476,9003 bd3 ba2.1k sqft10805 N 9th Pl #10805, Phoenix, AZ 85020Off Market
Nearby schools
GreatSchools rating
- 4/10Shea Middle SchoolGrades: 5-8Distance: 2.2 mi
- 9/10Shadow Mountain High SchoolGrades: 7-12Distance: 2.4 mi
- 4/10Larkspur Elementary SchoolGrades: PK-6Distance: 2.2 mi
Schools provided by the listing agent
- Elementary: Larkspur Elementary School
- Middle: Shea Middle School
- High: Shadow Mountain High School
- District: Paradise Valley Unified District
Source: ARMLS. This data may not be complete. We recommend contacting the local school district to confirm school assignments for this home.
Get a cash offer in 3 minutes
Find out how much your home could sell for in as little as 3 minutes with a no-obligation cash offer.
Estimated market value
$450,100
Get a cash offer in 3 minutes
Find out how much your home could sell for in as little as 3 minutes with a no-obligation cash offer.
Estimated market value
$450,100
- Arizona
- Maricopa County
- Phoenix
- 85020
- North Mountain
- 10655 N 9TH Street Unit 207
Nearby cities
Nearby neighborhoods
Nearby zip codes
Other Phoenix Topics
