Resort Style living at the Pointe Tapatio. Walk in to well appointed living room with wood floors and tile throughout. Open light and bright. Shutters on all windows. Kitchen boasts stainless appliances, quartz countertops, spacious pantry and breakfast bar all open to living space. Separate eat in/dining area. Balcony with views off living area and master bedroom. En Suite master with separate shower and tub, dual sinks and walk in closet. Very tastefully remodeled with light colors. 2 car garage, community pools and spa. DR can convert to a third bedroom.
Sold for $426,000
Zestimate®
$426,000
10655 N 9TH Street #212, Phoenix, AZ 85020
2beds
1,619sqft
Townhouse
Built in 2004
168 Square Feet Lot
$426,000 Zestimate®
$263/sqft
$2,237 Estimated rent
Home value
$426,000
$392,000 - $464,000
$2,237/mo
Zestimate® history
Owner options
List your home for rent
$2,237/mo
Rent Zestimate®
Find your next renter with Zillow Rental Manager. Plus, with online applications, you can quickly screen prospective tenants – for free.
$2,237/mo
Rent Zestimate®
Refinance and save
$2,995/mo
Est. payment
Refinancing to a lower rate could help reduce your monthly payments and save thousands over the life of the loan.
$2,995/mo
Est. payment
Explore your selling options
Work with a Zillow partner agent
Leverage their expertise and Zillow's premium Showcase listings to get your home seen by more buyers.
Get startedList with your own agent
Get your home in front of millions of buyers by listing it on Zillow.
Learn how to do itSell it yourself
Take full control of how buyers see your home on Zillow by listing For Sale by Owner (FSBO).
List your homeWhat's special
Breakfast barSpacious pantryShutters on all windowsCommunity pools and spaWalk in closetQuartz countertopsOpen light and bright
Zillow last checked:
Listing updated:
Listed by:
Miriam Hayenga 602-430-6694,
HomeSmart
Bought with:
Melody Holehan-Kopas, SA637393000
HomeSmart
Source: ARMLS,MLS#: 6977052
Facts & features
Interior
Bedrooms & bathrooms
- Bedrooms: 2
- Bathrooms: 2
- Full bathrooms: 2
Heating
- Electric
Cooling
- Central Air, Ceiling Fan(s)
Appliances
- Included: Dryer, Washer, Refrigerator, Built-in Microwave, Dishwasher, Disposal, Electric Oven
- Laundry: Inside
Features
- Non-laminate Counter, High Speed Internet, Double Vanity, Breakfast Bar, 9+ Flat Ceilings, Full Bth Master Bdrm, Separate Shwr & Tub
- Flooring: Tile, Wood
- Windows: Double Pane Windows
- Has basement: No
- Has fireplace: No
- Common walls with other units/homes: 1 Common Wall,End Unit
Interior area
- Total structure area: 1,619
- Total interior livable area: 1,619 sqft
Property
Parking
- Total spaces: 2
- Parking features: Attached, Garage Door Opener
- Attached garage spaces: 2
Features
- Stories: 2
- Patio & porch: Covered
- Exterior features: Balcony
- Has spa: Yes
- Spa features: Heated
- Fencing: Wrought Iron
- Has view: Yes
- View description: Mountain(s)
Lot
- Size: 168 Square Feet
- Features: Grass Front
Details
- Parcel number: 15926314
Construction
Type & style
- Home type: Townhouse
- Architectural style: Santa Barbara/Tuscan
- Property subtype: Townhouse
- Attached to another structure: Yes
Materials
- Stucco, Wood Frame, Painted
- Roof: Tile
Condition
- Year built: 2004
Details
- Builder name: Paradigm
Utilities & green energy
- Sewer: Public Sewer
- Water: City Water
Community & HOA
Community
- Features: Pool, Community Spa Htd
- Subdivision: TAPATIO VILLAGE CONDOMINI
HOA
- Has HOA: Yes
- Services included: Roof Repair, Insurance, Sewer, Cable TV, Maintenance Grounds, Front Yard Maint, Trash, Water, Maintenance Exterior
- HOA fee: $514 monthly
- HOA name: City Property Manage
- HOA phone: 602-437-4777
Location
- Region: Phoenix
Financial & listing details
- Price per square foot: $263/sqft
- Tax assessed value: $405,200
- Annual tax amount: $1,833
- Date on market: 1/30/2026
- Cumulative days on market: 120 days
- Listing terms: Cash,Conventional,VA Loan
- Ownership: Condominium
Price history
| Date | Event | Price |
|---|---|---|
| 5/29/2026 | Sold | $426,000-14.8%$263/sqft |
Source:  ARMLS #6977052 Report a problem ARMLS #6977052 Report a problem | ||
| 2/26/2026 | Price change | $499,999-7.2%$309/sqft |
Source: ARMLS #6977052 Report a problem | ||
| 2/9/2026 | Price change | $539,000-7.1%$333/sqft |
Source: ARMLS #6977052 Report a problem | ||
| 1/30/2026 | Listed for sale | $580,000+100.7%$358/sqft |
Source: ARMLS #6977052 Report a problem | ||
| 5/27/2014 | Sold | $289,000-3.3%$179/sqft |
Source: ARMLS #5057012 Report a problem | ||
| 3/22/2014 | Pending sale | $299,000$185/sqft |
Source: RE/MAX INFINITY REALTY #5057012 Report a problem | ||
| 1/21/2014 | Listed for sale | $299,000-19.2%$185/sqft |
Source: Re/Max Infinity #5057012 Report a problem | ||
| 9/14/2007 | Sold | $370,000$229/sqft |
Source: Public Record Report a problem | ||
| 4/17/2007 | Sold | $370,000+41.8%$229/sqft |
Source: Public Record Report a problem | ||
| 7/30/2004 | Sold | $260,900$161/sqft |
Source: Public Record Report a problem | ||
Public tax history
| Year | Property taxes | Tax assessment |
|---|---|---|
| 2025 | $1,794 -13.3% | $40,520 -10.6% |
| 2024 | $2,070 +2.1% | $45,310 +136% |
| 2023 | $2,028 -0.7% | $19,198 -31.1% |
| 2022 | $2,042 +2.9% | $27,850 +11.4% |
| 2021 | $1,985 -0.1% | $25,000 +4.5% |
| 2020 | $1,987 +21% | $23,920 +1.1% |
| 2019 | $1,643 | $23,660 -1.1% |
| 2018 | $1,643 +4.7% | $23,930 +20.9% |
| 2017 | $1,569 +9.5% | $19,800 +5.9% |
| 2016 | $1,432 +0.9% | $18,700 +11.8% |
| 2015 | $1,420 | $16,720 +14.8% |
| 2014 | -- | $14,560 +29.4% |
| 2013 | -- | $11,250 -9.6% |
| 2012 | -- | $12,450 -41.8% |
| 2011 | -- | $21,400 +3.6% |
| 2010 | -- | $20,650 -23.4% |
| 2009 | -- | $26,950 -24.8% |
| 2008 | -- | $35,850 +36.1% |
| 2007 | -- | $26,350 +62.2% |
| 2006 | -- | $16,250 |
| 2005 | -- | $16,250 |
Find assessor info on the county website
Neighborhood: North Mountain
Nearby homes
- $380,0002 bd2 ba1.3k sqft10655 N 9th St UNIT 225, Phoenix, AZ 85020Sold

- $569,6003 bd2 ba1.7k sqft944 E Lois Ln, Phoenix, AZ 85020Off Market
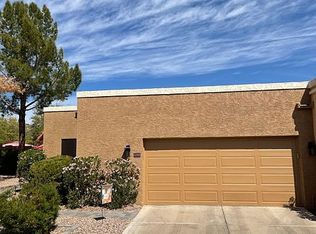
- $399,8002 bd2 ba1.3k sqft950 E Lois Ln, Phoenix, AZ 85020Off Market
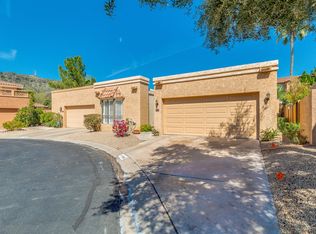
- $521,300-- bd3 ba2.4k sqft938 E Lois Ln, Phoenix, AZ 85020Off Market
- $553,1003 bd2 ba1.9k sqft956 E Lois Ln, Phoenix, AZ 85020Off Market
- $490,100-- bd2 ba1.7k sqft962 E Lois Ln, Phoenix, AZ 85020Off Market
- $440,0002 bd2 ba1.6k sqft10655 N 9th St UNIT 200, Phoenix, AZ 85020Off Market
- $345,0002 bd2 ba1.6k sqft10655 N 9th St UNIT 232, Phoenix, AZ 85020Sold
Nearby schools
GreatSchools rating
- 4/10Shea Middle SchoolGrades: 5-8Distance: 2.2 mi
- 9/10Shadow Mountain High SchoolGrades: 7-12Distance: 2.4 mi
- 4/10Larkspur Elementary SchoolGrades: PK-6Distance: 2.2 mi
Schools provided by the listing agent
- Elementary: Larkspur Elementary School
- Middle: Shea Middle School
- High: Shadow Mountain High School
- District: Paradise Valley Unified District
Source: ARMLS. This data may not be complete. We recommend contacting the local school district to confirm school assignments for this home.
Get a cash offer in 3 minutes
Find out how much your home could sell for in as little as 3 minutes with a no-obligation cash offer.
Estimated market value
$426,000
Get a cash offer in 3 minutes
Find out how much your home could sell for in as little as 3 minutes with a no-obligation cash offer.
Estimated market value
$426,000
- Arizona
- Maricopa County
- Phoenix
- 85020
- North Mountain
- 10655 N 9TH Street Unit 212
Nearby cities
Nearby neighborhoods
Nearby zip codes
Other Phoenix Topics
