Welcome to the gated community of Backcountry, where luxury meets lifestyle. This upgraded and customized home is perfectly positioned on a premium lot backing up to open space, offering exceptional privacy and breathtaking mountain views. Catch those Colorado sunsets just over the snowcapped peaks all while relaxing by your outdoor fire pit. Featuring 4 spacious bedrooms, including a luxurious primary suite with 2 massive walk-in closets. Two bedrooms share a convenient Jack and Jill bath, and a fourth upstairs bedroom features its own private ensuite. The open-concept main level includes a dedicated home office, ideal for remote work, and a gourmet chef’s kitchen featuring white custom cabinetry with solid quartz countertops. The dining room opens up to a vaulted great room with a cozy fireplace, and walls of windows showcasing the open space views. Entertain in style with the expanded deck providing that indoor-outdoor feel. The unfinished walkout basement provides endless potential to create a home theater, gym, or additional living space. Live like you're on vacation every day in Backcountry's resort-style community, featuring an onsite Campus Lounge restaurant/bar, coffee shop, multiple pools and hot tubs, a fitness center, playgrounds, amphitheater, and over 8,000 acres of trails. Amazing location with easy access to the city, but at the same time, far away from it all. And that is why you’ll fall in love with Backcountry!
Sold for $1,250,000
Street View
Zillow last checked:
Listing updated:
Bought with:
Jordan Ortega, 100083399
RE/MAX Professionals
Source: REcolorado as distributed by MLS GRID,MLS#: 3378219
Price history
| Date | Event | Price |
|---|---|---|
| 5/29/2026 | Sold | $1,250,000-4.6%$296/sqft |
Source:  REcolorado as distributed by MLS GRID #3378219 Report a problem REcolorado as distributed by MLS GRID #3378219 Report a problem | ||
| 5/1/2026 | Pending sale | $1,310,000$310/sqft |
Source: REcolorado as distributed by MLS GRID #3378219 Report a problem | ||
| 4/25/2026 | Listed for sale | $1,310,000+94.8%$310/sqft |
Source: REcolorado as distributed by MLS GRID #3378219 Report a problem | ||
| 2/13/2018 | Sold | $672,351$159/sqft |
Source: Public Record Report a problem | ||
Nearby homes
- $1,465,2005 bd4 ba4.5k sqft10645 Pine Chase Ct, Highlands Ranch, CO 80126Off Market
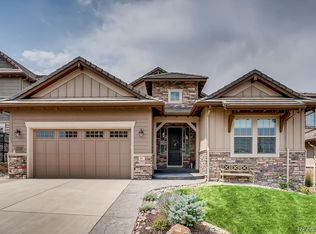
- $1,285,7003 bd3 ba2.5k sqft10665 Pine Chase Ct, Highlands Ranch, CO 80126Off Market
- $1,488,9005 bd5 ba4.9k sqft10637 Pine Chase Ct, Highlands Ranch, CO 80126Off Market

- $1,293,0004 bd4 ba3.4k sqft10664 Greycliffe Dr, Highlands Ranch, CO 80126Off Market
Get a cash offer in 3 minutes
Find out how much your home could sell for in as little as 3 minutes with a no-obligation cash offer.
Estimated market value
$1,224,800
