Welcome to 10655 Stout Road! Tucked away on five beautiful wooded acres in Utica, this charming cedar log home offers privacy, comfort, and the perfect connection to nature. Inside, warm wood finishes, soaring ceilings, and a spacious loft overlooking the living area create a welcoming atmosphere, while the first-floor primary bedroom and utilities add everyday convenience.
The possibilities continue in the full basement, which offers an easy opportunity to finish for additional living space, while laundry hookups remain available downstairs. The first-floor utility room, originally a bedroom, could easily be converted back into an additional bedroom, creating even more flexibility for your needs!
Outside, five wooded acres with trails create your own private retreat, perfect for exploring, relaxing, and enjoying the peace and beauty of nature.
More than a home, 10655 Stout Road is a lifestyle with room to grow!
For sale
Price cut: $12K (9/10)
$435,000
10655 Stout Rd, Utica, OH 43080
2beds
1,315sqft
Single Family Residence
Built in 1986
5.02 Acres Lot
$-- Zestimate®
$331/sqft
$-- HOA
What's special
Charming cedar log homeFive beautiful wooded acresFirst-floor primary bedroomSoaring ceilingsFirst-floor utility roomWarm wood finishes
- 64 days
- 881
- 50
Zillow last checked:
Listing updated:
Listed by:
Tracey L Dixon 614-592-8901,
Keller Williams Greater Cols,
Cassandra Hill 740-973-9918,
Keller Williams Greater Cols
Source: Columbus and Central Ohio Regional MLS ,MLS#: 226027471
Facts & features
Interior
Bedrooms & bathrooms
- Bedrooms: 2
- Bathrooms: 2
- Full bathrooms: 2
- Main level bedrooms: 1
Heating
- Propane
Cooling
- Central Air
Appliances
- Included: Electric Range, Electric Water Heater, Microwave, Refrigerator, Water Purifier
- Laundry: Electric Dryer Hookup
Features
- Flooring: Wood, Carpet
- Basement: Full
- Has fireplace: Yes
- Fireplace features: Decorative
- Common walls with other units/homes: No Common Walls
Interior area
- Total structure area: 1,175
- Total interior livable area: 1,315 sqft
Property
Parking
- Total spaces: 3
- Parking features: Garage Door Opener, Detached
- Garage spaces: 2
- Carport spaces: 1
Features
- Levels: Two
- Patio & porch: Porch, Deck
Lot
- Size: 5.02 Acres
- Features: Wooded
Details
- Additional structures: Shed(s), Outbuilding
- Parcel number: 07635121600.005
Construction
Type & style
- Home type: SingleFamily
- Property subtype: Single Family Residence
Materials
- Foundation: Block
Condition
- New construction: No
- Year built: 1986
Utilities & green energy
- Sewer: Private Sewer
- Water: Well
Community & HOA
Community
- Security: Security System
HOA
- Has HOA: No
Location
- Region: Utica
Financial & listing details
- Price per square foot: $331/sqft
- Tax assessed value: $202,400
- Annual tax amount: $2,244
- Date on market: 7/25/2026
- Listing terms: USDA Loan,VA Loan,FHA,Conventional
Estimated market value
Not available
Estimated sales range
Not available
Not available
Price history
| Date | Event | Price |
|---|---|---|
| 9/10/2026 | Price change | $435,000-2.7%$331/sqft |
Source:  Columbus and Central Ohio Regional MLS #226027471 Report a problem Columbus and Central Ohio Regional MLS #226027471 Report a problem | ||
| 8/24/2026 | Price change | $447,000-2.8%$340/sqft |
Source: Columbus and Central Ohio Regional MLS #226027471 Report a problem | ||
| 7/25/2026 | Listed for sale | $460,000+170.6%$350/sqft |
Source: Columbus and Central Ohio Regional MLS #226027471 Report a problem | ||
| 2/2/2006 | Sold | $170,000$129/sqft |
Source: Public Record Report a problem | ||
Public tax history
| Year | Property taxes | Tax assessment |
|---|---|---|
| 2025 | $2,244 +4.2% | $70,840 |
| 2024 | $2,153 -1.1% | $70,840 |
| 2023 | $2,177 +2.9% | $70,840 |
| 2022 | $2,115 +1.1% | -- |
| 2021 | $2,091 0% | -- |
| 2020 | $2,092 +26.5% | -- |
| 2019 | $1,653 -0.6% | -- |
| 2018 | $1,662 -41.5% | -- |
| 2017 | $2,842 +54.8% | -- |
| 2016 | $1,836 +0.9% | -- |
| 2015 | $1,819 | -- |
| 2014 | $1,819 +0.8% | -- |
| 2013 | $1,804 -40% | -- |
| 2012 | $3,006 +0.3% | -- |
| 2011 | $2,996 -4.8% | -- |
| 2010 | $3,147 | $59,090 |
| 2009 | -- | $59,090 |
| 2008 | $2,281 -0.7% | $59,090 +1.9% |
| 2007 | $2,296 +2% | $58,000 |
| 2006 | $2,251 +80.8% | $58,000 +48.6% |
| 2005 | $1,245 +11.7% | $39,030 +8% |
| 2004 | $1,115 -9.8% | $36,130 |
| 2003 | $1,237 +2.9% | $36,130 |
| 2002 | $1,201 +19.5% | $36,130 +18.3% |
| 2000 | $1,005 | $30,530 |
Find assessor info on the county website
Monthly payment
Est. payment
Payment breakdown
Explore the cost of this home by adjusting the details. Changes won't be saved.Climate risks
Neighborhood: 43080
Similar homes
- $439,9003 bd2 ba1.6k sqft83 East St, Saint Louisville, OH 43071For Sale

 MLS ID #226023900, Kenneth L Geist, USA-1 Real Estate Corp.. Columbus and Central Ohio Regional MLS
 - $320,0003 bd1 ba1k sqft10950 Mount Vernon Rd, Utica, OH 43080For Sale
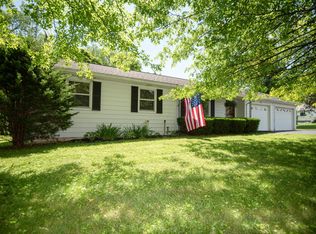 MLS ID #226022543, William G Bogantz II, Superior Real Estate, LLC. Columbus and Central Ohio Regional MLS
 - $420,0004 bd2 ba1.8k sqft23526 Caves Rd, Gambier, OH 43022For Sale
 MLS ID #20260360, Sam Miller, Re/Max Stars. KCBR
 - $400,0002 bd2 ba1.4k sqft8723 Keys Rd, Mount Vernon, OH 43050For Sale
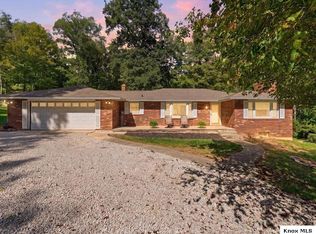 MLS ID #20260590, Jennifer Snow, Red 1 Realty. KCBR
 - $295,9003 bd1 ba1k sqft1720 Homer Rd NW, Utica, OH 43080For SaleMLS ID #226031097, Carrie Johnston, Keller Williams Greater Cols. Columbus and Central Ohio Regional MLS
- $389,5003 bd2 ba1.6k sqft41 N Lake Dr, Newark, OH 43055For SaleMLS ID #226030090, Kyle E Hall, Century 21 Frank Frye. Columbus and Central Ohio Regional MLS
- $400,0002 bd1 ba1.6k sqft3388 Outville Rd, Granville, OH 43023AuctionMLS ID #225006324, Holly L Royer, Howard Hanna Real Estate Svcs. Columbus and Central Ohio Regional MLS
- $323,9003 bd2 ba1.3k sqft6333 Fallsburg Rd, Newark, OH 43055For SaleMLS ID #226025228, Eric J Cliffel, The Columbus Agents. Columbus and Central Ohio Regional MLS
- $419,0003 bd2 ba1.7k sqft169 Needles Dr SW, Pataskala, OH 43062For SaleMLS ID #226033898, Alex Amos, Di Lusso Real Estate. Columbus and Central Ohio Regional MLS
- $345,0003 bd2 ba1.6k sqft10410 Pleasant Valley Rd NE, Frazeysburg, OH 43822For SaleMLS ID #226003934, Kelly A Parker, Howard Hanna Real Estate Svcs. Columbus and Central Ohio Regional MLS
- $425,0002 bd2 ba1.8k sqft631 Woods Edge Ln, Newark, OH 43055For SaleMLS ID #226036411, Tony W Johnson, Berkshire Hathaway HS Pro Rlty. Columbus and Central Ohio Regional MLS
- $435,0003 bd2 ba1.7k sqft2145 Morgan Run, Newark, OH 43055For SaleMLS ID #226033417, Andrew P Guanciale, Coldwell Banker Realty. Columbus and Central Ohio Regional MLS
- $337,4993 bd3 ba1.4k sqft8436 Martinsburg Rd, Mount Vernon, OH 43050For SaleMLS ID #226019455, Yelonda Masten, Di Lusso Real Estate. Columbus and Central Ohio Regional MLS
