Skip main navigation
Sold
  • $240,000

    10655 Swan Ct, Indianapolis, IN 46231

    2beds
    1,288sqft
    Residential, Single Family Residence
    Built in 2009
    6,098 Square Feet Lot
    $245,600 Zestimate®
    $186/sqft
    $1,792 Estimated rent

    Home value

    $245,600

    $223,000 - $270,000

    $1,792/mo

    Zestimate® history
    Loading
    Loading...

    Owner options

    List your home for rent

    $1,792/mo

    Rent Zestimate®

    Find your next renter with Zillow Rental Manager. Plus, with online applications, you can quickly screen prospective tenants – for free.

    Learn more

    $1,792/mo

    Rent Zestimate®

    Refinance and save

    $1,674/mo

    Est. payment

    Refinancing to a lower rate could help reduce your monthly payments and save thousands over the life of the loan.

    See today's rates

    $1,674/mo

    Est. payment

    Explore your selling options

    Work with a Zillow partner agent

    Leverage their expertise and Zillow's premium Showcase listings to get your home seen by more buyers.

    Get started

    List with your own agent

    Get your home in front of millions of buyers by listing it on Zillow.

    Learn how to do it

    Sell it yourself

    Take full control of how buyers see your home on Zillow by listing For Sale by Owner (FSBO).

    List your home

    What's special

    Soothing hot tubFenced-in backyardHuge master bathDining roomNine foot ceilingsPrivate patioBar for more seating
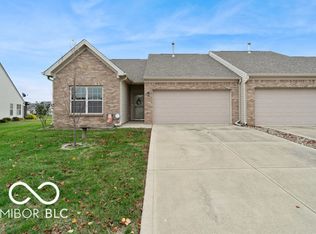
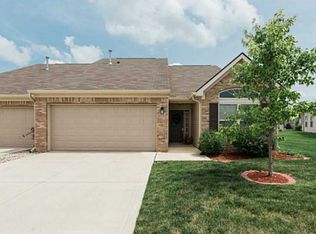
    Nestled in a peaceful neighborhood, this 2-bedroom, 2-bathroom home offers the perfect blend of comfort and serenity. Relax in style on your private patio, complete with a soothing hot tub, ideal for unwinding after a long day. The fenced-in backyard provides a secure outdoor space for children and pets to play as well as a garden area. Inside, you will find nine foot ceilings, a master bedroom with a walk-in closet and a huge master bath, along with an open living area that flows seamlessly into the dining room and kitchen which features plenty of cabinet space that includes a built in pantry and a bar for more seating. This home also includes a second bedroom that has a guest bathroom, and a sun room that could also serve as a home office. This home has been lovingly cared for that is move-in ready and low maintenance. You don't want to miss out on this home!

    Zillow last checked:

    Listing updated:

    Listed by:

    Andy Waggoner 317-371-1786,

    Ferris Property Group,

    Amanda Crismore,

    Ferris Property Group

    Bought with:

    Denise Drain

    Carpenter, REALTORS®

    Source: MIBOR as distributed by MLS GRID,MLS#: 22013260MLS Logo

    Facts & features

    Interior

    Bedrooms & bathrooms
    • Bedrooms: 2
    • Bathrooms: 2
    • Full bathrooms: 2
    • Main level bathrooms: 2
    • Main level bedrooms: 2
    Primary bedroom
    • Features: Carpet
    • Level: Main
    • Area: 180 Square Feet
    • Dimensions: 12x15
    Bedroom 2
    • Features: Carpet
    • Level: Main
    • Area: 121 Square Feet
    • Dimensions: 11x11
    Dining room
    • Features: Carpet
    • Level: Main
    • Area: 110 Square Feet
    • Dimensions: 10x11
    Kitchen
    • Features: Vinyl
    • Level: Main
    • Area: 121 Square Feet
    • Dimensions: 11x11
    Laundry
    • Features: Vinyl
    • Level: Main
    • Area: 42 Square Feet
    • Dimensions: 6x7
    Living room
    • Features: Carpet
    • Level: Main
    • Area: 225 Square Feet
    • Dimensions: 15x15
    Sun room
    • Features: Carpet
    • Level: Main
    • Area: 90 Square Feet
    • Dimensions: 10x9
    Heating
    • Natural Gas
    Appliances
    • Included: Dishwasher, Dryer, Disposal, Gas Water Heater, Microwave, Electric Oven, Refrigerator, Washer
    Features
    • Attic Access, Hardwood Floors, Walk-In Closet(s)
    • Flooring: Hardwood
    • Has basement: No
    • Attic: Access Only
    Interior area
    • Total structure area: 1,288
    • Total interior livable area: 1,288 sqft

    Property

    Parking
    • Total spaces: 2
    • Parking features: Attached
    • Attached garage spaces: 2
    Features
    • Levels: One
    • Stories: 1
    Lot
    • Size: 6,098 Square Feet
    Details
    • Parcel number: 320917238053000027
    • Horse amenities: None

    Construction

    Type & style
    • Home type: SingleFamily
    • Architectural style: Traditional
    • Property subtype: Residential, Single Family Residence
    • Attached to another structure: Yes
    Materials
    • Vinyl With Brick
    • Foundation: Slab
    Condition
    • New construction: No
    • Year built: 2009

    Utilities & green energy

    • Water: Municipal/City

    Community & HOA

    Community
    • Subdivision: Meadowlark Lakes
    HOA
    • Has HOA: Yes
    • HOA fee: $499 semi-annually
    Location
    • Region: Indianapolis

    Financial & listing details

    • Price per square foot: $186/sqft
    • Tax assessed value: $218,600
    • Annual tax amount: $1,954
    • Date on market: 12/3/2024
    • Cumulative days on market: 140 days

    Price history

    DateEventPrice
    5/22/2025Sold$240,000-2%$186/sqft
    Source: MIBOR as distributed by MLS GRID #22013260 Report a problem
    4/21/2025Pending sale$244,900$190/sqft
    Source: MIBOR as distributed by MLS GRID #22013260 Report a problem
    3/11/2025Price change$244,900-2%$190/sqft
    Source: MIBOR as distributed by MLS GRID #22013260 Report a problem
    1/30/2025Price change$249,900-1.2%$194/sqft
    Source: MIBOR as distributed by MLS GRID #22013260 Report a problem
    12/3/2024Listed for sale$252,900$196/sqft
    Source: MIBOR as distributed by MLS GRID #22013260 Report a problem

    Public tax history

    YearProperty taxesTax assessment
    2025$2,185 +11.9%$218,600 +11.4%
    2024$1,953 +6%$196,300 +11%
    2023$1,843 +10%$176,800 +6.8%
    2022$1,675 +4.5%$165,500 +10%
    2021$1,603 -0.2%$150,400 +5.1%
    2020$1,607 -0.9%$143,100 +0.9%
    2019$1,621 +24.4%$141,800 +2.8%
    2018$1,303 +2.4%$137,900 +5.8%
    2017$1,273 +5.1%$130,300 +2.4%
    2016$1,211 +4.8%$127,300 +10.1%
    2014$1,156 -0.8%$115,600 -0.8%
    2013$1,165 -2.2%$116,500 -2.2%
    2011$1,191 -7.7%$119,100 -7.7%
    2010$1,291 +14308.5%$129,100 +42933.3%
    2009$9 +25%$300 +7.1%
    2007$7 -1.9%$280 -6.7%
    2006$7 $300
    2005-- $300
    Find assessor info on the county website

    Neighborhood: 46231

    Nearby schools

    GreatSchools rating
    Schools provided by the listing agent
    • High: Avon High School

    Source: MIBOR as distributed by MLS GRID. This data may not be complete. We recommend contacting the local school district to confirm school assignments for this home.

    Get a cash offer in 3 minutes
    Find out how much your home could sell for in as little as 3 minutes with a no-obligation cash offer.
    Estimated market value
    $245,600
    Get a cash offer in 3 minutes
    Find out how much your home could sell for in as little as 3 minutes with a no-obligation cash offer.
    Estimated market value
    $245,600