Skip main navigation
Sold for $451,250
  • $451,250

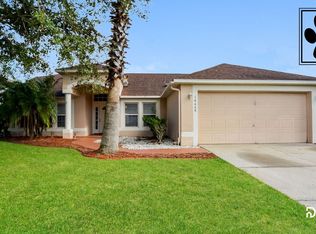
    10656 Fairhaven Way, Orlando, FL 32825

    4beds
    1,858sqft
    Single Family Residence
    Built in 1999
    0.35 Acres Lot
    $481,300 Zestimate®
    $243/sqft
    $2,710 Estimated rent

    Home value

    $481,300

    $457,000 - $505,000

    $2,710/mo

    Zestimate® history
    Loading
    Loading...

    Owner options

    List your home for rent

    $2,710/mo

    Rent Zestimate®

    Find your next renter with Zillow Rental Manager. Plus, with online applications, you can quickly screen prospective tenants – for free.

    Learn more

    $2,710/mo

    Rent Zestimate®

    Refinance and save

    $3,281/mo

    Est. payment

    Refinancing to a lower rate could help reduce your monthly payments and save thousands over the life of the loan.

    See today's rates

    $3,281/mo

    Est. payment

    Explore your selling options

    Work with a Zillow partner agent

    Leverage their expertise and Zillow's premium Showcase listings to get your home seen by more buyers.

    Get started

    List with your own agent

    Get your home in front of millions of buyers by listing it on Zillow.

    Learn how to do it

    Sell it yourself

    Take full control of how buyers see your home on Zillow by listing For Sale by Owner (FSBO).

    List your home

    What's special

    Welcome to Andover Lakes, where luxury living meets suburban charm! Nestled in this highly desirable community, this stunning 4 bedroom, 2 bath single family home awaits its new owners. As you step through the front door, you'll immediately notice the spaciousness of the 1800+ square feet of living space, perfectly complemented by a thoughtfully designed split floor plan. The home boasts a screened-in patio overlooking the inviting in-ground pool, all set on a sprawling lot spanning nearly half an acre. The possibilities are endless with this expansive outdoor space, whether you envision adding an in-law suite, a playground for the family, or creating your own private oasis. Inside, new carpeting graces the bedrooms, providing comfort and style. The Master Bedroom is generously sized, offering a peaceful retreat, while the ensuite bathroom provides ample space and convenience. The heart of the home lies in the recently updated kitchen, featuring gleaming granite countertops and stunning views of the pool area. Imagine preparing meals while enjoying the serene ambiance of your own backyard paradise. The living room is the perfect gathering spot, boasting ample space and a cozy wood-burning fireplace, ideal for chilly evenings or intimate gatherings with loved ones. Conveniently located near HWY 417, Expressway 408 & 528, commuting is a breeze, while Waterford Lakes shopping center is just a stone's throw away, ensuring all your daily needs are met with ease. Families will appreciate the proximity to Cypress Springs & Andover Elementary, and the recreational opportunities offered at Young Pine Community Park. Don't miss your chance to call this Andover Lakes gem home. Schedule your showing today and start living the lifestyle you've always dreamed of!

    Zillow last checked:

    Listing updated:

    Listing Provided by:

    rjb Bailey 407-965-6481,

    LA ROSA REALTY DOWNTOWN ORLANDO LLC 321-209-5829

    Bought with:

    Drew Belani, 3235743

    COMPASS FLORIDA LLC

    Source: Stellar MLS,MLS#: O6202828MLS LogoOriginating MLS: Orlando Regional

    Facts & features

    Interior

    Bedrooms & bathrooms
    • Bedrooms: 4
    • Bathrooms: 2
    • Full bathrooms: 2
    Primary bedroom
    • Features: Dual Sinks, En Suite Bathroom, Garden Bath, Tub with Separate Shower Stall, Walk-In Closet(s)
    • Level: First
    • Dimensions: 16x11
    Bathroom 2
    • Level: First
    • Dimensions: 11x9
    Bathroom 3
    • Level: First
    • Dimensions: 11x10
    Bathroom 4
    • Level: First
    • Dimensions: 11x10
    Dinette
    • Level: First
    • Dimensions: 12x10
    Dining room
    • Level: First
    • Dimensions: 10x10
    Family room
    • Level: First
    • Dimensions: 17x14
    Kitchen
    • Features: Granite Counters
    • Level: First
    • Dimensions: 15x9
    Living room
    • Level: First
    • Dimensions: 18x12
    Heating
    • Central
    Cooling
    • Central Air
    Appliances
    • Included: Convection Oven, Dishwasher, Dryer, Exhaust Fan, Microwave, Refrigerator, Washer
    • Laundry: Inside, Laundry Room
    Features
    • Built-in Features, Cathedral Ceiling(s), Ceiling Fan(s), High Ceilings, Kitchen/Family Room Combo, Living Room/Dining Room Combo, Primary Bedroom Main Floor, Split Bedroom, Thermostat, Walk-In Closet(s)
    • Flooring: Carpet, Ceramic Tile, Laminate
    • Doors: Sliding Doors
    • Has fireplace: Yes
    • Fireplace features: Living Room, Wood Burning
    Interior area
    • Total structure area: 2,358
    • Total interior livable area: 1,858 sqft

    Property

    Parking
    • Total spaces: 2
    • Parking features: Driveway, Garage Door Opener, Ground Level
    • Attached garage spaces: 2
    • Has uncovered spaces: Yes
    Features
    • Levels: One
    • Stories: 1
    • Exterior features: Irrigation System, Lighting
    • Has private pool: Yes
    • Pool features: Gunite, In Ground, Lighting, Screen Enclosure
    • Fencing: Fenced,Vinyl
    Lot
    • Size: 0.35 Acres
    • Features: Cleared, Oversized Lot, Sidewalk
    • Residential vegetation: Trees/Landscaped
    Details
    • Parcel number: 082331017400710
    • Zoning: P-D
    • Special conditions: None

    Construction

    Type & style
    • Home type: SingleFamily
    • Architectural style: Contemporary,Ranch
    • Property subtype: Single Family Residence
    Materials
    • Block
    • Foundation: Slab
    • Roof: Shingle
    Condition
    • New construction: No
    • Year built: 1999

    Utilities & green energy

    • Sewer: Public Sewer
    • Water: Public
    • Utilities for property: Cable Connected, Electricity Connected, Public

    Community & neighborhood

    Location
    • Region: Orlando
    • Subdivision: ANDOVER LAKES PH 01B

    HOA & financial

    HOA
    • Has HOA: Yes
    • HOA fee: $29 monthly
    • Association name: Don Asher
    • Association phone: 407-425-4561
    Other fees
    • Pet fee: $0 monthly
    Other financial information
    • Total actual rent: 0

    Other

    Other facts
    • Listing terms: Cash,Conventional,FHA,VA Loan
    • Ownership: Fee Simple
    • Road surface type: Paved, Asphalt

    Price history

    DateEventPrice
    6/7/2024Sold$451,250-5.8%$243/sqft
    Source: Stellar MLS #O6202828 Report a problem
    5/22/2024Contingent$479,000$258/sqft
    Source: My State MLS #11278258 Report a problem
    5/21/2024Pending sale$479,000$258/sqft
    Source: Stellar MLS #O6202828 Report a problem
    5/9/2024Listed for sale$479,000+65.7%$258/sqft
    Source: Stellar MLS #O6202828 Report a problem
    8/21/2019Listing removed$2,200$1/sqft
    Source: LA ROSA REALTY, LLC #O5800063 Report a problem
    7/20/2019Listed for rent$2,200$1/sqft
    Source: LA ROSA REALTY, LLC #O5800063 Report a problem
    6/3/2019Sold$289,000-2%$156/sqft
    Source: Public Record Report a problem
    4/19/2019Pending sale$295,000$159/sqft
    Source: RE/MAX Select #O5777644 Report a problem
    4/16/2019Listed for sale$295,000+1.8%$159/sqft
    Source: RE/MAX SELECT #O5777644 Report a problem
    4/24/2018Listing removed$289,900$156/sqft
    Source: CENTERGATE REALTY LLC #O5702151 Report a problem
    4/19/2018Listed for sale$289,900+40%$156/sqft
    Source: CENTERGATE REALTY LLC #O5702151 Report a problem
    3/19/2015Sold$207,000+0%$111/sqft
    Source: Public Record Report a problem
    12/23/2014Listed for sale$206,900-34.2%$111/sqft
    Source: Connect Realty.com, Inc. #O5337119 Report a problem
    6/27/2014Sold$314,300-3.3%$169/sqft
    Source: Public Record Report a problem
    5/24/2006Sold$325,000+13.7%$175/sqft
    Source: Public Record Report a problem
    5/26/2005Sold$285,900+144.2%$154/sqft
    Source: Stellar MLS #T2088303 Report a problem
    8/10/1999Sold$117,100$63/sqft
    Source: Public Record Report a problem

    Public tax history

    YearProperty taxesTax assessment
    2024$6,380 +11.6%$362,613 +10%
    2023$5,717 +13.2%$329,648 +10%
    2022$5,048 +5.7%$299,680 +8%
    2021$4,777 +23.5%$277,586 +7.6%
    2020$3,869 +16.9%$257,903 +16.9%
    2019$3,309 +0.8%$220,529 +1.9%
    2018$3,281 $216,417 +1.6%
    2017$3,281 +1.7%$213,072 +2.6%
    2016$3,227 +0.9%$207,606 +5%
    2015$3,197 -1%$197,677 +21.5%
    2014$3,229 +4.2%$162,737 +3.6%
    2013$3,098 +8.7%$157,131 +11.8%
    2012$2,851 +1.3%$140,588 +1.6%
    2011$2,814 -3.1%$138,309 -6.7%
    2010$2,905 $148,307 -23.1%
    2009-- $192,859 -18%
    2008$4,198 -9.9%$235,183 -12.2%
    2007$4,661 +2.4%$267,827 +1.8%
    2006$4,552 +22.7%$263,209 +40.6%
    2005$3,709 +59.3%$187,163 +17.6%
    2004$2,329 +0.7%$159,158 +11.5%
    2003$2,313 +3.1%$142,797 +2.8%
    2002$2,242 -1.4%$138,889 +5.7%
    2001$2,275 +1.7%$131,455 +2.6%
    2000$2,238 $128,135

    Find assessor info on the county website

    Neighborhood: Alafaya

    Nearby schools

    GreatSchools rating
    Schools provided by the listing agent
    • Elementary: Cypress Springs Elem

    Source: Stellar MLS. This data may not be complete. We recommend contacting the local school district to confirm school assignments for this home.

    Get a cash offer in 3 minutes
    Find out how much your home could sell for in as little as 3 minutes with a no-obligation cash offer.
    Estimated market value
    $481,300
    Get a cash offer in 3 minutes
    Find out how much your home could sell for in as little as 3 minutes with a no-obligation cash offer.
    Estimated market value
    $481,300