Discover your dream home in coveted Stonebridge, minutes from historic downtown Nevada City. This exquisite property, crafted by owner contractor, seamlessly blends contemporary elegance with Craftsman style charm. Enter to find 3/4 inch Brazilian Cherry flooring and porcelain tiles throughout, complemented by beautiful vertical grain Doug Fir doors, wainscoting, and crown molding. Entertain in the dining room under stained glass lighting, or cozy up by the Vermont Castings gas log stove in the family room. The chef's kitchen features granite tile counters, cherrywood cabinets, and top-of-the-line Thermador gas range. Retreat to the main bedroom with its Lopi gas log stove, French doors to outside, and a luxurious bath with a jetted tub framed by magnificent stained glass. The built-in Generac generator offers peace of mind when the need is there. Outside, enjoy low-maintenance landscaping, a trellis-covered deck, and a garden area. The oversized 3-car garage includes space for hobbies, woodworking etc. Close to fine dining, shopping, and special events like Victorian Christmas, and Hot Summer Nights. This home offers the perfect blend of luxury and convenience in a fire-wise community. This first time on the market home, presents a unique opportunity for prospective buyers.
Closed
Tax assessed value
$1,100,000
10656 Jasper Agate Ct, Nevada City, CA 95959
4beds
3,168sqft
Single Family Residence
Built in 2005
1.65 Acres Lot
$1,099,900 Zestimate®
$347/sqft
$3,576 Estimated rent
Home value
$1,099,900
$1.02M - $1.18M
$3,576/mo
Zestimate® history
Owner options
List your home for rent
$3,576/mo
Rent Zestimate®
Find your next renter with Zillow Rental Manager. Plus, with online applications, you can quickly screen prospective tenants – for free.
$3,576/mo
Rent Zestimate®
Refinance and save
$7,424/mo
Est. payment
Refinancing to a lower rate could help reduce your monthly payments and save thousands over the life of the loan.
$7,424/mo
Est. payment
Explore your selling options
Work with a Zillow partner agent
Leverage their expertise and Zillow's premium Showcase listings to get your home seen by more buyers.
Get startedList with your own agent
Get your home in front of millions of buyers by listing it on Zillow.
Learn how to do itSell it yourself
Take full control of how buyers see your home on Zillow by listing For Sale by Owner (FSBO).
List your homeWhat's special
Zillow last checked:
Listing updated:
Listed by:
Haidee Reyes DRE #01370675 530-913-7819,
Keller Williams Realty Gold Country,
Margaret Mickelson DRE #01797732 530-913-7272,
Keller Williams Realty Gold Country
Bought with:
Lauren Barry, DRE #02032397
eXp Realty of California Inc
Source: MetroList Services of CA,MLS#: 224045497Originating MLS: MetroList Services, Inc.
Facts & features
Interior
Bedrooms & bathrooms
- Bedrooms: 4
- Bathrooms: 3
- Full bathrooms: 2
- Partial bathrooms: 1
Rooms
- Room types: Attic, Master Bathroom, Bathroom, Master Bedroom, Dining Room, Family Room, Kitchen, Laundry, Living Room
Primary bedroom
- Features: Ground Floor, Walk-In Closet, Outside Access
Primary bathroom
- Features: Shower Stall(s), Jetted Tub, Low-Flow Toilet(s), Tile, Window
Dining room
- Features: Formal Room
Kitchen
- Features: Breakfast Area, Pantry Closet, Granite Counters, Kitchen Island
Heating
- Central, Fireplace Insert, Natural Gas, Other
Cooling
- Ceiling Fan(s), Central Air, Whole House Fan, Attic Fan
Appliances
- Included: Gas Plumbed, Built-In Gas Range, Gas Water Heater, Range Hood, Dishwasher, Water Heater, Disposal, Microwave, Double Oven, ENERGY STAR Qualified Appliances
- Laundry: Laundry Room, Cabinets, Sink, Gas Dryer Hookup, Ground Floor, Inside Room
Features
- Flooring: Tile, Wood
- Attic: Room
- Number of fireplaces: 1
- Fireplace features: Insert, Living Room, Gas Log
Interior area
- Total interior livable area: 3,168 sqft
Property
Parking
- Total spaces: 3
- Parking features: Detached, Garage Door Opener, Garage Faces Side, Driveway
- Garage spaces: 3
- Has uncovered spaces: Yes
Features
- Stories: 1
- Has spa: Yes
- Spa features: Bath
Lot
- Size: 1.65 Acres
- Features: Sprinklers In Front, Cul-De-Sac, Landscape Back, Landscape Front, Low Maintenance
Details
- Additional structures: Gazebo, Shed(s)
- Parcel number: 036390020000
- Zoning description: RA
- Special conditions: Standard
- Other equipment: Generator
Construction
Type & style
- Home type: SingleFamily
- Architectural style: Contemporary
- Property subtype: Single Family Residence
Materials
- Cement Siding, Wood
- Foundation: Raised
- Roof: Composition
Condition
- Year built: 2005
Utilities & green energy
- Sewer: Septic System
- Water: Meter on Site, Water District, Public
- Utilities for property: Cable Connected, Public, Internet Available, Natural Gas Connected
Community & HOA
HOA
- Has HOA: Yes
- Amenities included: Other
- Services included: Other
- HOA fee: $600 annually
Location
- Region: Nevada City
Financial & listing details
- Price per square foot: $347/sqft
- Tax assessed value: $1,100,000
- Annual tax amount: $11,700
- Price range: $1.1M - $1.1M
- Date on market: 7/3/2025
- Road surface type: Asphalt
Price history
| Date | Event | Price |
|---|---|---|
| 11/7/2024 | Sold | $1,100,000-8.3%$347/sqft |
Source: MetroList Services of CA #224045497 Report a problem | ||
| 10/2/2024 | Pending sale | $1,200,000$379/sqft |
Source: MetroList Services of CA #224045497 Report a problem | ||
| 9/12/2024 | Listing removed | $1,200,000$379/sqft |
Source: MetroList Services of CA #224045497 Report a problem | ||
| 7/25/2024 | Price change | $1,200,000-5.9%$379/sqft |
Source: MetroList Services of CA #224045497 Report a problem | ||
| 5/2/2024 | Listed for sale | $1,275,000+286.4%$402/sqft |
Source: MetroList Services of CA #224045497 Report a problem | ||
| 6/18/2004 | Sold | $330,000+32%$104/sqft |
Source: MetroList Services of CA #40603500 Report a problem | ||
| 2/5/2001 | Sold | $250,000$79/sqft |
Source: Public Record Report a problem | ||
Public tax history
| Year | Property taxes | Tax assessment |
|---|---|---|
| 2025 | $11,700 +11.6% | $1,100,000 +11.5% |
| 2024 | $10,487 +2% | $986,513 +2% |
| 2023 | $10,286 +2.1% | $967,170 +2% |
| 2022 | $10,074 +6% | $948,207 +5.5% |
| 2021 | $9,503 +13.8% | $898,800 +15% |
| 2020 | $8,349 +2.1% | $781,500 +2% |
| 2019 | $8,178 +2% | $766,200 +2% |
| 2018 | $8,018 +6.6% | $751,200 +6.7% |
| 2017 | $7,522 +11.8% | $704,000 +10% |
| 2016 | $6,727 +3% | $640,000 +3.1% |
| 2015 | $6,534 +5.5% | $621,000 +6% |
| 2014 | $6,195 | $586,000 +15.1% |
| 2013 | -- | $509,000 |
| 2012 | -- | $509,000 -8.1% |
| 2011 | -- | $554,000 -3% |
| 2010 | -- | $571,000 -26.9% |
| 2009 | -- | $781,399 +2% |
| 2008 | -- | $766,078 +2% |
| 2007 | -- | $751,058 +2% |
| 2006 | -- | $736,332 +51% |
| 2005 | -- | $487,600 +84% |
| 2004 | -- | $264,956 +1.9% |
| 2003 | -- | $260,100 +2% |
| 2002 | $275 | $255,000 +655.2% |
| 2001 | $275 | $33,764 |
Find assessor info on the county website
Neighborhood: 95959
Nearby homes
- $978,7003 bd3 ba2.8k sqft10733 Jasper Agate Ct, Nevada City, CA 95959Off Market
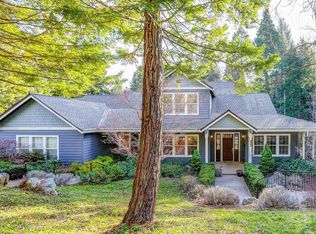
- $1,066,4003 bd3 ba2.9k sqft10576 Jasper Agate Ct, Nevada City, CA 95959Off Market
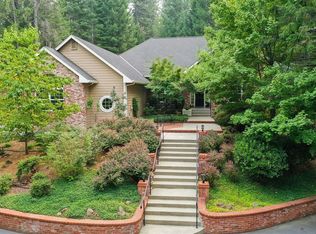
- $884,2002 bd3 ba3.1k sqft10708 Jasper Agate Ct, Nevada City, CA 95959Off Market
- $1,025,5003 bd2 ba2.8k sqft10553 Murchie Mine Rd, Nevada City, CA 95959Off Market
- $1,125,3004 bd3 ba3.9k sqft10663 Jasper Agate Ct, Nevada City, CA 95959Off Market
- $1,116,8003 bd3 ba2.2k sqft10701 Jasper Agate Ct, Nevada City, CA 95959Off Market
- $249,0001.8 Acres10730 Jasper Agate Ct, Nevada City, CA 95959Lot/Land
- $1,377,6003 bd4 ba3.9k sqft10631 Jasper Agate Ct, Nevada City, CA 95959Off Market
Nearby schools
GreatSchools rating
- 7/10Seven Hills Intermediate SchoolGrades: 4-8Distance: 1.9 mi
- 7/10Nevada Union High SchoolGrades: 9-12Distance: 3.5 mi
- 6/10Deer Creek Elementary SchoolGrades: K-3Distance: 2 mi


Get pre-qualified for a loan
At Zillow Home Loans, we can pre-qualify you in as little as 5 minutes with no impact to your credit score.An equal housing lender. NMLS #10287.
- California
- Nevada County
- Nevada City
- 95959
- 10656 Jasper Agate Ct
Nearby cities
Nearby zip codes
Other Nevada City Topics
