Skip main navigation
Sold for $3,400,000
Street View
  • $3,400,000

    10656 Larry Way, Cupertino, CA 95014

    4beds
    1,737sqft
    Single Family Residence, Residential
    Built in 1952
    9,375 Square Feet Lot
    $3,334,600 Zestimate®
    $1,957/sqft
    $5,987 Estimated rent

    Home value

    $3,334,600

    $3.03M - $3.63M

    $5,987/mo

    Zestimate® history
    Loading
    Loading...

    Owner options

    List your home for rent

    $5,987/mo

    Rent Zestimate®

    Find your next renter with Zillow Rental Manager. Plus, with online applications, you can quickly screen prospective tenants – for free.

    Learn more

    $5,987/mo

    Rent Zestimate®

    Refinance and save

    $21,772/mo

    Est. payment

    Refinancing to a lower rate could help reduce your monthly payments and save thousands over the life of the loan.

    See today's rates

    $21,772/mo

    Est. payment

    Explore your selling options

    Work with a Zillow partner agent

    Leverage their expertise and Zillow's premium Showcase listings to get your home seen by more buyers.

    Get started

    List with your own agent

    Get your home in front of millions of buyers by listing it on Zillow.

    Learn how to do it

    Sell it yourself

    Take full control of how buyers see your home on Zillow by listing For Sale by Owner (FSBO).

    List your home

    What's special

    Beautiful serene backyardPlay houseInfused with natural lightInviting layoutNewly updated kitchenNewly updated bathroomQuartz counter tops
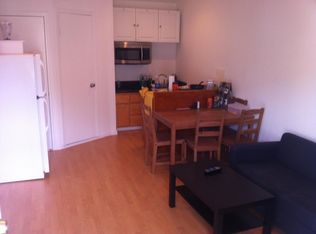
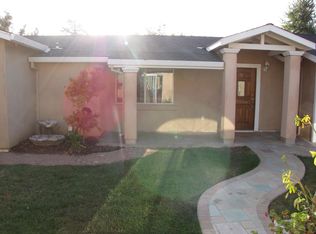
    Welcome to a distinctive and stunning property nestled in prime location with Top Cupertino schools! This exceptional one story home is composed of two distinct buildings, sits on a sprawling 9,375 sq ft lot, offering versatility and privacy. The primary home features an inviting layout with three bedrooms and a bathroom. Each room is infused with natural light designed for modern daily living. The living room features a fireplace with a wood mantle, recessed lights. Newly updated kitchen complete with quartz counter tops, gas cooktops. Newly updated bathroom features a walk-in shower. The dining area with sliding door leads to the beautiful, serene backyard. Few steps from the main house, the secondary dwelling serves as a retreat with one bedroom, a kitchen, an additional bathroom with a laundry area. This separate space provides endless possibilities, whether you desire a guest suite, home office, or studio. The combined square footage of the total living space is 1,737 sq ft, optimized for comfort and style. Outdoors, the expansive space features a deck, a play house that invites you to enjoy tranquil moments, with ample room for gardening, outdoor dining, and leisure activities. This magnificent home is conveniently located close to schools, Apple Park, shops and commutes.

    Zillow last checked:

    Listing updated:

    Listed by:

    Mary Tan 00861682 408-318-0976,

    Compass 650-941-1111,

    George Tan 01891525 408-621-3542,

    Compass

    Bought with:

    Robert Luecke, 01881220

    ShopProp Inc.

    Source: MLSListings Inc,MLS#: ML82013735MLS Logo

    Facts & features

    Interior

    Bedrooms & bathrooms
    • Bedrooms: 4
    • Bathrooms: 2
    • Full bathrooms: 2
    Bedroom
    • Features: GroundFloorBedroom, PrimaryBedroomonGroundFloor, BedroomonGroundFloor2plus
    Bathroom
    • Features: StallShower, UpdatedBaths, FullonGroundFloor
    Dining room
    • Features: DiningArea, EatinKitchen
    Family room
    • Features: NoFamilyRoom
    Kitchen
    • Features: Countertop_Granite
    Heating
    • Central Forced Air, Fireplace(s)
    Cooling
    • Ceiling Fan(s), Central Air
    Appliances
    • Included: Gas Cooktop, Dishwasher, Range Hood, Microwave, Refrigerator
    • Laundry: In Garage, Tub/Sink, Inside
    Features
    • Vaulted Ceiling(s)
    • Flooring: Laminate, Other
    • Number of fireplaces: 1
    • Fireplace features: Living Room
    Interior area
    • Total structure area: 1,737
    • Total interior livable area: 1,737 sqft

    Property

    Parking
    • Total spaces: 2
    • Parking features: Attached, Parking Restrictions
    • Attached garage spaces: 2
    Accessibility
    • Accessibility features: Bathroom Features, Accessible Kitchen
    Features
    • Stories: 1
    • Patio & porch: Deck
    • Exterior features: Back Yard, Fenced
    Lot
    • Size: 9,375 sqft
    Details
    • Additional structures: Other
    • Parcel number: 31602033
    • Zoning: R1B2
    • Special conditions: Standard

    Construction

    Type & style
    • Home type: SingleFamily
    • Architectural style: Ranch
    • Property subtype: Single Family Residence, Residential
    Materials
    • Foundation: Concrete Perimeter and Slab
    • Roof: Composition, Shingle
    Condition
    • New construction: No
    • Year built: 1952

    Utilities & green energy

    • Gas: PublicUtilities
    • Water: Public
    • Utilities for property: Public Utilities, Water Public

    Community & neighborhood

    Location
    • Region: Cupertino

    Other

    Other facts
    • Listing agreement: ExclusiveRightToSell
    • Listing terms: CashorConventionalLoan

    Price history

    DateEventPrice
    8/16/2025Sold$3,400,000+21.5%$1,957/sqft
    Source: MLSListings Inc #ML82013735 Report a problem
    7/18/2025Pending sale$2,799,000$1,611/sqft
    Source: MLSListings Inc #ML82013735 Report a problem
    7/8/2025Listed for sale$2,799,000$1,611/sqft
    Source: MLSListings Inc #ML82013735 Report a problem

    Public tax history

    YearProperty taxesTax assessment
    2025$3,396 +3%$203,771 +2%
    2024$3,298 +1.8%$199,776 +2%
    2023$3,240 -5%$195,860 +2%
    2022$3,409 +1.7%$192,020 +2%
    2021$3,350 +1.7%$188,256 +1%
    2020$3,294 $186,327 +2%
    2019$3,294 +8.8%$182,674 +2%
    2018$3,029 $179,094 +2%
    2017$3,029 +1.7%$175,584 +2%
    2016$2,977 +5.7%$172,142 +1.5%
    2015$2,818 +3%$169,557 +2%
    2014$2,737 $166,236 +2.5%
    2012-- $162,242 +194.2%
    2011-- $55,140 +0.8%
    2010-- $54,729 -0.2%
    2009-- $54,860 +2%
    2008-- $53,785 +2%
    2007-- $52,731 +2%
    2006-- $51,698 +2%
    2005-- $50,685 +2%
    2004-- $49,692 +1.9%
    2003-- $48,782 +2%
    2002-- $47,826 +2%
    2001-- $46,890

    Find assessor info on the county website

    Neighborhood: North Blaney

    Nearby schools

    GreatSchools rating
    Schools provided by the listing agent
    • Elementary: LPCollinsElementary
    • Middle: SamHLawsonMiddle
    • High: CupertinoHigh
    • District: CupertinoUnion

    Source: MLSListings Inc. This data may not be complete. We recommend contacting the local school district to confirm school assignments for this home.

    Get a cash offer in 3 minutes
    Find out how much your home could sell for in as little as 3 minutes with a no-obligation cash offer.
    Estimated market value
    $3,334,600
    Get a cash offer in 3 minutes
    Find out how much your home could sell for in as little as 3 minutes with a no-obligation cash offer.
    Estimated market value
    $3,334,600