Skip main navigation
Sold
  • Price Unknown

    10656 McMichael Ln SW, Albuquerque, NM 87121

    3beds
    1,725sqft
    Single Family Residence
    Built in 2007
    4,356 Square Feet Lot
    $333,500 Zestimate®
    $--/sqft
    $2,197 Estimated rent

    Home value

    $333,500

    $303,000 - $367,000

    $2,197/mo

    Zestimate® history
    Loading
    Loading...

    Owner options

    List your home for rent

    $2,197/mo

    Rent Zestimate®

    Find your next renter with Zillow Rental Manager. Plus, with online applications, you can quickly screen prospective tenants – for free.

    Learn more

    $2,197/mo

    Rent Zestimate®

    Refinance and save

    $81/mo

    Est. payment

    Refinancing to a lower rate could help reduce your monthly payments and save thousands over the life of the loan.

    See today's rates

    $81/mo

    Est. payment

    Explore your selling options

    Work with a Zillow partner agent

    Leverage their expertise and Zillow's premium Showcase listings to get your home seen by more buyers.

    Get started

    List with your own agent

    Get your home in front of millions of buyers by listing it on Zillow.

    Learn how to do it

    Sell it yourself

    Take full control of how buyers see your home on Zillow by listing For Sale by Owner (FSBO).

    List your home

    What's special

    Big guest-bathBbq areaWooden staircaseLush gardenStorage under the stairsOffice areaBackyard oasis
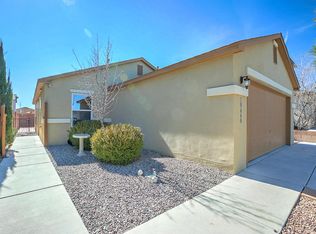
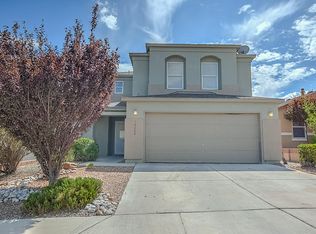
    Updated Unique Home with Solar! The Great Room Features Beautiful Tile Floors and Spacious Entertaining Area! Check Out the Storage under the Stairs with a Custom Rolling Barn Door ! 2 Pantries in the Gourmet Kitchen with Granite & Stainless Steel Appliances ! Breakfast Bar & Separate Dining Area ! A Wooden Staircase invites you upstairs to the Guest Bedrooms with Unique Lighted Ceiling Fans ! Big Guest-Bath and Laundry room upstairs ! Owners Suite is Massive with Bright Windows & an Office Area or Baby Nook! Secluded Private Bath with Garden Tub & Separate Shower with Double Sinks and Large Walk-in Closet! Check out The Backyard Oasis with Hot-Tub and Covered Alcove ! Ceiling Fans and BBQ Area ! Lush Garden with Shade ! Synthetic Lawn.. Refrigerated Air !Beautiful Private Complex Pool

    Zillow last checked:

    Listing updated:

    Listed by:

    Mike Cozby 505-269-4267,

    Coldwell Banker Legacy

    Bought with:

    Laura Eimer, REC20220963

    Weichert, Realtors Image

    Source: SWMLS,MLS#: 1076811MLS Logo

    Facts & features

    Interior

    Bedrooms & bathrooms
    • Bedrooms: 3
    • Bathrooms: 3
    • Full bathrooms: 2
    • 1/2 bathrooms: 1
    Primary bedroom
    • Level: Upper
    • Area: 208
    • Dimensions: 16 x 13
    Bedroom 2
    • Level: Upper
    • Area: 121
    • Dimensions: 11 x 11
    Bedroom 3
    • Level: Upper
    • Area: 110
    • Dimensions: 10 x 11
    Dining room
    • Level: Lower
    • Area: 156
    • Dimensions: 12 x 13
    Kitchen
    • Level: Main
    • Area: 156
    • Dimensions: 13 x 12
    Living room
    • Level: Main
    • Area: 252
    • Dimensions: 18 x 14
    Heating
    • Central, Forced Air, Natural Gas
    Cooling
    • Refrigerated
    Appliances
    • Included: Dishwasher, Free-Standing Electric Range, Disposal, Microwave
    • Laundry: Electric Dryer Hookup
    Features
    • Ceiling Fan(s), Dual Sinks, Great Room, Garden Tub/Roman Tub, Hot Tub/Spa, Country Kitchen, Living/Dining Room, Separate Shower, Walk-In Closet(s)
    • Flooring: Tile
    • Windows: Double Pane Windows, Insulated Windows, Vinyl
    • Has basement: No
    • Has fireplace: No
    Interior area
    • Total structure area: 1,725
    • Total interior livable area: 1,725 sqft

    Property

    Parking
    • Total spaces: 2
    • Parking features: Attached, Garage, Garage Door Opener
    • Attached garage spaces: 2
    Accessibility
    • Accessibility features: None
    Features
    • Levels: Two
    • Stories: 2
    • Patio & porch: Covered, Patio
    • Exterior features: Hot Tub/Spa, Private Yard
    • Pool features: Community
    • Has spa: Yes
    • Spa features: Hot Tub
    • Fencing: Wall
    Lot
    • Size: 4,356 sqft
    • Features: Landscaped, Planned Unit Development
    Details
    • Additional structures: Shed(s)
    • Parcel number: 100805445204240933
    • Zoning description: R-1A*

    Construction

    Type & style
    • Home type: SingleFamily
    • Architectural style: Contemporary,Ranch
    • Property subtype: Single Family Residence
    Materials
    • Frame, Stucco
    • Roof: Pitched,Shingle
    Condition
    • Resale
    • New construction: No
    • Year built: 2007
    Details
    • Builder name: K/B

    Utilities & green energy

    • Sewer: Public Sewer
    • Water: Public
    • Utilities for property: Electricity Connected, Natural Gas Connected, Sewer Connected, Water Connected
    Green energy
    • Energy generation: Solar

    Community & neighborhood

    Security
    • Security features: Smoke Detector(s)
    Community
    • Community features: Gated
    Location
    • Region: Albuquerque

    HOA & financial

    HOA
    • Has HOA: Yes
    • HOA fee: $81 monthly
    • Services included: Common Areas, Pool(s)

    Other

    Other facts
    • Listing terms: Cash,Conventional,FHA,VA Loan
    • Road surface type: Paved

    Price history

    DateEventPrice
    4/3/2025Sold--
    Source: SWMLS #1076811 Report a problem
    2/24/2025Pending sale$330,000$191/sqft
    Source: SWMLS #1076811 Report a problem
    2/24/2025Price change$330,000+1.6%$191/sqft
    Source: SWMLS #1076811 Report a problem
    2/21/2025Listed for sale$324,900$188/sqft
    Source: SWMLS #1076811 Report a problem
    2/2/2025Pending sale$324,900$188/sqft
    Source: SWMLS #1076811 Report a problem
    1/21/2025Listed for sale$324,9000%$188/sqft
    Source: SWMLS #1076811 Report a problem
    12/3/2024Listing removed$325,000$188/sqft
    Source: SWMLS #1066796 Report a problem
    11/7/2024Price change$325,000-3%$188/sqft
    Source: SWMLS #1066796 Report a problem
    10/9/2024Pending sale$335,000$194/sqft
    Source: SWMLS #1066796 Report a problem
    9/19/2024Price change$335,000-4%$194/sqft
    Source: SWMLS #1066796 Report a problem
    8/11/2024Price change$349,000-1.7%$202/sqft
    Source: SWMLS #1066796 Report a problem
    7/22/2024Price change$355,000-2.7%$206/sqft
    Source: SWMLS #1066796 Report a problem
    7/12/2024Listed for sale$365,000+225.9%$212/sqft
    Source: SWMLS #1066796 Report a problem
    11/8/2017Listing removed$1,150$1/sqft
    Source: enTrust Real Estate Services - Property # 395751 Report a problem
    9/21/2017Listed for rent$1,150$1/sqft
    Source: enTrust Real Estate Services - Property # 395751 Report a problem
    6/20/2012Sold--
    Source: Agent Provided Report a problem
    4/17/2012Listed for sale$112,000-5.9%$65/sqft
    Source: COLDWELL BANKER LEGACY Report a problem
    2/28/2012Listing removed$119,000$69/sqft
    Source: Coldwell Banker Legacy #704922 Report a problem
    10/19/2011Price change$119,000+13.3%$69/sqft
    Source: Coldwell Banker Legacy #704922 Report a problem
    8/20/2011Listed for sale$105,000$61/sqft
    Source: Coldwell Banker Legacy #704922 Report a problem
    6/14/2011Listing removed$105,000$61/sqft
    Source: Legacy #704922 Report a problem
    4/24/2011Price change$105,000-8.7%$61/sqft
    Source: Legacy #704922 Report a problem
    3/31/2011Price change$115,000-7.3%$67/sqft
    Source: Coldwell Banker Legacy #704922 Report a problem
    3/9/2011Listed for sale$124,000$72/sqft
    Source: Coldwell Banker Legacy #704922 Report a problem

    Public tax history

    YearProperty taxesTax assessment
    2025$2,935 +3.2%$69,453 +3%
    2024$2,845 +1.7%$67,431 +3%
    2023$2,798 +3.5%$65,467 +3%
    2022$2,703 +48.2%$63,560 +47.5%
    2021$1,825 +1.7%$43,099 +3%
    2020$1,795 $41,843 +3%
    2019-- $40,625
    2018$1,539 -8.4%$40,625 +3%
    2017$1,680 +6.2%$39,442 +6.1%
    2016$1,582 -95.6%$37,179 +3%
    2015$36,097 +2235.6%$36,097 -0.8%
    2014$1,546 $36,397 +0.6%
    2013$1,546 $36,173 -7.1%
    2012-- $38,930 -3.2%
    2011-- $40,229 -8.4%
    2010-- $43,929 -6.5%
    2009-- $46,995 -0.8%
    2008-- $47,395

    Find assessor info on the county website

    Neighborhood: Orchards at Anerson Heights

    Nearby schools

    GreatSchools rating
    Schools provided by the listing agent
    • Elementary: George I Sanchez Collaborative Community School
    • Middle: George I. Sanchez
    • High: Atrisco Heritage

    Source: SWMLS. This data may not be complete. We recommend contacting the local school district to confirm school assignments for this home.

    Get a cash offer in 3 minutes
    Find out how much your home could sell for in as little as 3 minutes with a no-obligation cash offer.
    Estimated market value
    $333,500
    Get a cash offer in 3 minutes
    Find out how much your home could sell for in as little as 3 minutes with a no-obligation cash offer.
    Estimated market value
    $333,500