Welcome to this stunning 2-story modern home, where soaring 18-foot ceilings frame a dramatic, light-filled great room. The main level features a rare primary suite with a spa-inspired bathroom for added convenience and privacy. This 4,613 SF home offers 6 beds, 4.5 baths, and a gourmet kitchen with an industrial-style fridge and oven/range - all appliances stay! Tucked into a quiet, friendly neighborhood, the home sits on 0.28 acres surrounded by mature trees that create a wonderfully private, woodsy backyard retreat - with neighboring homes tucked out of view. Enjoy abundant natural light throughout and a peaceful setting that still keeps you connected, just 2 minutes from I-15 and SouthTowne Mall for effortless commuting, shopping, and dining. A rare blend of privacy, space, and convenience - this Sandy gem is not to be missed. Square footage figures are provided as a courtesy estimate only and were obtained from a 3D Matterport Scan . Buyer is advised to obtain an independent measurement.
For sale
$1,200,000
10656 S Crescent Bend Dr, Sandy, UT 84070
6beds
4,613sqft
Single Family Residence
Built in 2007
0.28 Acres Lot
$1,162,100 Zestimate®
$260/sqft
$27/mo HOA
What's special
Gourmet kitchenSurrounded by mature treesAbundant natural light throughoutDramatic light-filled great room
- 3 days
- 247
- 31
Zillow last checked:
Listing updated:
Listed by:
Tryn K Mesarch 801-994-5114,
Valo Property Management
Source: UtahRealEstate.com,MLS#: 2181573
Facts & features
Interior
Bedrooms & bathrooms
- Bedrooms: 6
- Bathrooms: 5
- Full bathrooms: 4
- 1/2 bathrooms: 1
- Partial bathrooms: 1
- Main level bedrooms: 1
Rooms
- Room types: Master Bathroom, Den/Office, Great Room, Updated Kitchen
Primary bedroom
- Level: First
Heating
- Central
Cooling
- Central Air, Ceiling Fan(s)
Appliances
- Included: Dryer, Microwave, Range Hood, Refrigerator, Washer, Free-Standing Range
- Laundry: Electric Dryer Hookup
Features
- Separate Bath/Shower, Walk-In Closet(s), Granite Counters
- Flooring: Carpet, Laminate, Tile
- Doors: French Doors
- Windows: Blinds, Double Pane Windows
- Basement: Full
- Number of fireplaces: 1
- Fireplace features: Fireplace Equipment
Interior area
- Total structure area: 4,613
- Total interior livable area: 4,613 sqft
- Finished area above ground: 2,840
- Finished area below ground: 1,595
Property
Parking
- Total spaces: 9
- Parking features: Garage - Attached
- Attached garage spaces: 3
- Uncovered spaces: 6
Features
- Levels: Two
- Stories: 3
- Patio & porch: Covered, Covered Patio
- Exterior features: Entry (Foyer)
- Fencing: Full
- Has view: Yes
- View description: Mountain(s)
Lot
- Size: 0.28 Acres
- Features: Secluded, Sprinkler: Auto-Full, Wooded
- Residential vegetation: Landscaping: Full, Mature Trees
Details
- Parcel number: 2818326023
- Zoning: 1110
- Zoning description: Single-Family
Construction
Type & style
- Home type: SingleFamily
- Property subtype: Single Family Residence
Materials
- Asphalt, Stone, Stucco, Other
- Roof: Asphalt
Condition
- Blt./Standing
- New construction: No
- Year built: 2007
- Major remodel year: 2015
Utilities & green energy
- Sewer: Public Sewer, Sewer: Public
- Water: Culinary
- Utilities for property: Natural Gas Connected, Electricity Connected, Sewer Connected, Water Connected
Community & HOA
Community
- Features: Sidewalks
- Subdivision: Crescent Hollow
HOA
- Has HOA: Yes
- HOA fee: $27 monthly
- HOA name: K&R Premier Property MGMT
- HOA phone: 801-610-9440
Location
- Region: Sandy
Financial & listing details
- Price per square foot: $260/sqft
- Tax assessed value: $1,103,200
- Annual tax amount: $5,639
- Date on market: 8/27/2026
- Listing terms: Cash,Conventional,FHA,VA Loan
- Inclusions: Ceiling Fan, Dryer, Fireplace Equipment, Microwave, Range, Range Hood, Refrigerator, Washer
- Acres allowed for irrigation: 0
- Electric utility on property: Yes
- Road surface type: Paved
Estimated market value
$1,162,100
$1.10M - $1.22M
$2,982/mo
Price history
| Date | Event | Price |
|---|---|---|
| 8/27/2026 | Listed for sale | $1,200,000$260/sqft |
Source:  UtahRealEstate.com #2181573 Report a problem UtahRealEstate.com #2181573 Report a problem | ||
Public tax history
| Year | Property taxes | Tax assessment |
|---|---|---|
| 2025 | $5,751 -4% | $606,760 -2.3% |
| 2024 | $5,988 +4.2% | $621,335 +4.3% |
| 2023 | $5,746 -4.6% | $595,650 -2.4% |
| 2022 | $6,021 +13.1% | $610,115 +32.8% |
| 2021 | $5,324 +6.6% | $459,360 +12.9% |
| 2020 | $4,993 -2.3% | $406,835 +0.1% |
| 2019 | $5,112 +6.1% | $406,505 +6.1% |
| 2018 | $4,816 +11.3% | $383,295 -40.8% |
| 2017 | $4,329 -3.3% | $647,900 +14.4% |
| 2016 | $4,477 +10.7% | $566,100 +0.8% |
| 2015 | $4,044 -6.6% | $561,600 +4.8% |
| 2014 | $4,329 | $535,900 +3.8% |
| 2013 | -- | $516,100 +3.2% |
| 2012 | -- | $500,200 +2.4% |
| 2011 | -- | $488,700 +7.3% |
| 2010 | -- | $455,400 -1.1% |
| 2009 | -- | $460,500 -29.6% |
| 2008 | $3,876 | $654,300 +431.1% |
| 2007 | -- | $123,200 +76% |
| 2006 | -- | $70,000 |
Find assessor info on the county website
Monthly payment
Est. payment
Payment breakdown
Explore the cost of this home by adjusting the details. Changes won't be saved.Climate risks
Neighborhood: 84070
Nearby schools
Schools provided by the listing agent
- Elementary: Crescent
- Middle: Mount Jordan
- High: Jordan
- District: Canyons
Source: UtahRealEstate.com. This data may not be complete. We recommend contacting the local school district to confirm school assignments for this home.
- $1,168,3006 bd5 ba4.9k sqft10642 S Crescent Bend Dr, Sandy, UT 84070Off Market
- $---- bd-- ba-- sqft10692 S Crescent Bend Dr, Sandy, UT 84070Off Market
- $1,118,6007 bd4 ba3.4k sqft10670 S Crescent Bend Dr, Sandy, UT 84070Off Market
- $845,5003 bd2 ba3.7k sqft10682 S Crescent Bend Dr, Sandy, UT 84070Off Market
Similar homes
- $1,250,0006 bd6 ba5.3k sqft552 E Johns Way S, Sandy, UT 84070For SaleMLS ID #2181188, Sam Willis, Better Homes and Gardens Real Estate Momentum (Lehi). UtahRealEstate.com
- $1,250,0005 bd3 ba3.9k sqft10705 S 300 E, Sandy, UT 84070For Sale
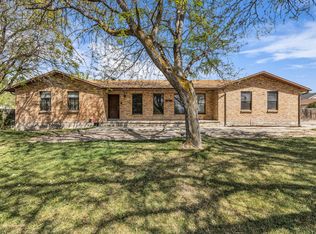
 MLS ID #2153388, Lyndi S. Reed, RANLife Real Estate Inc. UtahRealEstate.com
 - $1,350,0005 bd5 ba5.4k sqft10637 S Crescent Bend Dr, Sandy, UT 84070For Sale
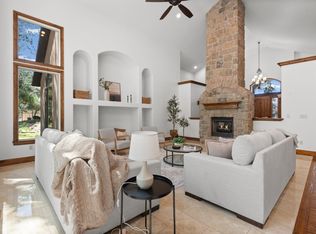 MLS ID #2152816, Jon Bass, Coldwell Banker Realty (Union Heights). UtahRealEstate.com
 - $1,490,0004 bd3 ba3.3k sqft216 E 10600 S, Sandy, UT 84070For Sale By Owner

- $887,0006 bd4 ba4k sqft10446 S Weeping Willow Dr, Sandy, UT 84070For SaleMLS ID #2165750, Christine Dimas, Paramount Real Estate. UtahRealEstate.com
- $1,199,9004 bd3 ba4.6k sqft412 E 8760 S, Sandy, UT 84070For SaleMLS ID #2139991, J. Scott Colemere, Colemere Realty Associates LLC. UtahRealEstate.com
- $849,9005 bd3 ba4.1k sqft104 E Clear Creek Dr, Sandy, UT 84070For SaleMLS ID #2164082, Heather Houston, Unity Group Real Estate LLC. UtahRealEstate.com
- $1,175,0006 bd4 ba4.2k sqft1264 W Dusty Downs Cir, South Jordan, UT 84095For SaleMLS ID #2178676, Alyson Brown, KW Success Keller Williams Realty. UtahRealEstate.com
- $1,319,0005 bd4 ba3k sqft10718 S 580 E, Sandy, UT 84070For SaleMLS ID #2172297, Joseph Ellis, Flat Rate Homes. UtahRealEstate.com
- $1,050,0006 bd3 ba3.3k sqft10754 S 1225 E, Sandy, UT 84094For SaleMLS ID #2180425, Eric Gardiner, Real Broker, LLC. UtahRealEstate.com
- $1,275,0006 bd4 ba4.6k sqft11979 S 275 E, Draper, UT 84020For SaleMLS ID #2177367, Justin Hurd, KW South Valley Keller Williams. UtahRealEstate.com
- $769,9996 bd3 ba3.2k sqft328 E Heather Ridge Cir, Sandy, UT 84070For SaleMLS ID #2171616, Daniel Smith, Gladstone Asset Management LLC. UtahRealEstate.com
- $1,199,9006 bd4 ba4.2k sqft12105 S Galena Grove Way, Draper, UT 84020For SaleMLS ID #2172905, Claudia Abril, Realtypath LLC (South Valley). UtahRealEstate.com
- $1,400,0005 bd4 ba4.7k sqft419 E 12100 S, Draper, UT 84020For SaleMLS ID #2180260, Jean Colosimo, Masters Utah Real Estate. UtahRealEstate.com
- $1,100,0007 bd4 ba4.4k sqft1043 E Mach Schnell Dr, Sandy, UT 84094For SaleMLS ID #2170718, Joshua Nelson, EXP Realty, LLC. UtahRealEstate.com
- $675,0005 bd3 ba2.8k sqft9297 S Sneddon Dr E, Sandy, UT 84070For SaleMLS ID #2180929, Tracy C Davis, Chamberlain & Company Realty. UtahRealEstate.com
- $1,550,0006 bd5 ba5.2k sqft11226 S River Front Pkwy, South Jordan, UT 84095For SaleMLS ID #2180852, Kristie Todd, Realtypath LLC. UtahRealEstate.com
- $715,0005 bd4 ba3.3k sqft341 E Heather Ridge Cir, Sandy, UT 84070For SaleMLS ID #2172088, Suzanne Love, KW WESTFIELD. UtahRealEstate.com
- $695,0006 bd3 ba2.5k sqft10802 S Jason Dr, Sandy, UT 84094For SaleMLS ID #2181712, Allen Hua, Realtypath LLC. UtahRealEstate.com
