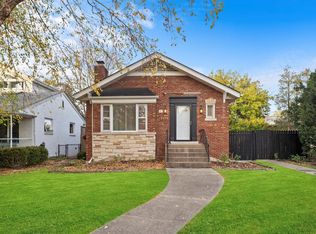
Prepare to be captivated by this beautifully updated 2-story masterpiece set on an oversized Chicago lot, offering rare space, elegance, and timeless sophistication. This grand residence boasts 6 true above-grade bedrooms and 3.1 luxurious baths, crafted for those who refuse to compromise on style or comfort. From the moment you step inside, the home unfolds with rich character and generous proportions. Sunlight pours into the inviting sunroom, leading you to a stunning living room anchored by an elegant fireplace. Host unforgettable dinners in the formal dining room, then move seamlessly into the updated kitchen featuring a dedicated breakfast nook, a charming retreat for morning rituals. The main level offers one bedroom, ideal for guests or first-floor convenience, while the second floor impresses with five oversized bedrooms, including a sprawling primary suite complete with its own full private bath. Every room feels grand, intentional, and indulgently spacious. The finished basement expands the lifestyle possibilities with a warm family room, a large recreation room perfect for entertaining, an updated full bath, plus a laundry room, storage areas, and utility room, designed for effortless living and organization. Step outside to your private outdoor oasis with a massive double deck overlooking the expansive lot, creating the perfect backdrop for summer evenings, gatherings, or quiet relaxation. An attached garage adds the final touch of convenience to this already exceptional home. Grace, scale, and sophistication come together in this rare offering. Homes with this level of care, space, and presence do not come along often. Welcome to a lifestyle, welcome to 10656 S Oakley!
Closed
$749,900
10656 S Oakley Ave, Chicago, IL 60643
6beds
3,076sqft
Single Family Residence
Built in 1938
7,581 Square Feet Lot
$766,800 Zestimate®
$244/sqft
$4,548 Estimated rent
Home value
$766,800
$690,000 - $851,000
$4,548/mo
Zestimate® history
Owner options
List your home for rent
$4,548/mo
Rent Zestimate®
Find your next renter with Zillow Rental Manager. Plus, with online applications, you can quickly screen prospective tenants – for free.
$4,548/mo
Rent Zestimate®
Refinance and save
$5,274/mo
Est. payment
Refinancing to a lower rate could help reduce your monthly payments and save thousands over the life of the loan.
$5,274/mo
Est. payment
Explore your selling options
Work with a Zillow partner agent
Leverage their expertise and Zillow's premium Showcase listings to get your home seen by more buyers.
Get startedList with your own agent
Get your home in front of millions of buyers by listing it on Zillow.
Learn how to do itSell it yourself
Take full control of how buyers see your home on Zillow by listing For Sale by Owner (FSBO).
List your homeWhat's special
Oversized chicago lotAttached garageDedicated breakfast nookInviting sunroomExpansive lotUpdated kitchenFormal dining room
Zillow last checked:
Listing updated:
Listing courtesy of:
Nikia Evans, ABR 773-956-1157,
Keller Williams Preferred Rlty
Bought with:
Maureen Griffin
First In Realty, Inc.
Source: MRED as distributed by MLS GRID,MLS#: 12526835
Facts & features
Interior
Bedrooms & bathrooms
- Bedrooms: 6
- Bathrooms: 4
- Full bathrooms: 3
- 1/2 bathrooms: 1
Primary bedroom
- Features: Flooring (Wood Laminate), Bathroom (Full)
- Level: Second
- Area: 320 Square Feet
- Dimensions: 20X16
Bedroom 2
- Features: Flooring (Wood Laminate)
- Level: Second
- Area: 168 Square Feet
- Dimensions: 12X14
Bedroom 3
- Features: Flooring (Hardwood)
- Level: Second
- Area: 182 Square Feet
- Dimensions: 13X14
Bedroom 4
- Features: Flooring (Wood Laminate)
- Level: Second
- Area: 156 Square Feet
- Dimensions: 12X13
Bedroom 5
- Features: Flooring (Hardwood)
- Level: Second
- Area: 238 Square Feet
- Dimensions: 17X14
Bedroom 6
- Features: Flooring (Hardwood)
- Level: Main
- Area: 132 Square Feet
- Dimensions: 11X12
Breakfast room
- Features: Flooring (Wood Laminate)
- Level: Main
- Area: 150 Square Feet
- Dimensions: 10X15
Dining room
- Features: Flooring (Hardwood)
- Level: Main
- Area: 224 Square Feet
- Dimensions: 16X14
Enclosed porch
- Features: Flooring (Other)
- Level: Main
- Area: 117 Square Feet
- Dimensions: 9X13
Family room
- Features: Flooring (Ceramic Tile)
- Level: Basement
- Area: 416 Square Feet
- Dimensions: 16X26
Foyer
- Features: Flooring (Ceramic Tile)
- Level: Main
- Area: 136 Square Feet
- Dimensions: 8X17
Kitchen
- Features: Kitchen (Eating Area-Table Space, Galley, Granite Counters, Updated Kitchen), Flooring (Wood Laminate)
- Level: Main
- Area: 140 Square Feet
- Dimensions: 10X14
Laundry
- Features: Flooring (Ceramic Tile)
- Level: Basement
- Area: 96 Square Feet
- Dimensions: 12X8
Living room
- Features: Flooring (Hardwood)
- Level: Main
- Area: 390 Square Feet
- Dimensions: 15X26
Recreation room
- Features: Flooring (Ceramic Tile)
- Level: Basement
- Area: 900 Square Feet
- Dimensions: 25X36
Storage
- Features: Flooring (Ceramic Tile)
- Level: Basement
- Area: 242 Square Feet
- Dimensions: 11X22
Sun room
- Features: Flooring (Hardwood)
- Level: Main
- Area: 260 Square Feet
- Dimensions: 13X20
Other
- Features: Flooring (Ceramic Tile)
- Level: Basement
- Area: 126 Square Feet
- Dimensions: 9X14
Heating
- Natural Gas, Forced Air
Cooling
- Central Air
Appliances
- Included: Double Oven, Microwave, Dishwasher, Refrigerator, High End Refrigerator, Freezer, Washer, Dryer, Stainless Steel Appliance(s), Wine Refrigerator, Cooktop, Oven, Water Purifier, Water Purifier Owned, Gas Cooktop, Gas Oven, Gas Water Heater
- Laundry: Gas Dryer Hookup, In Unit
Features
- 1st Floor Bedroom, Walk-In Closet(s), Separate Dining Room
- Flooring: Hardwood
- Doors: Storm Door(s), Sliding Glass Door(s)
- Windows: Screens
- Basement: Finished,Full
- Number of fireplaces: 2
- Fireplace features: Wood Burning, Electric, Family Room, Living Room
Interior area
- Total structure area: 0
- Total interior livable area: 3,076 sqft
Property
Parking
- Total spaces: 2
- Parking features: Concrete, Garage Door Opener, Yes, Garage Owned, Attached, Garage
- Attached garage spaces: 2
- Has uncovered spaces: Yes
Accessibility
- Accessibility features: No Disability Access
Features
- Stories: 2
- Patio & porch: Deck
- Fencing: Fenced
Lot
- Size: 7,581 sqft
- Dimensions: 57 x 133
- Features: Corner Lot
Details
- Additional structures: None
- Parcel number: 25181230250000
- Special conditions: List Broker Must Accompany,Home Warranty
- Other equipment: Ceiling Fan(s), Sump Pump
Construction
Type & style
- Home type: SingleFamily
- Architectural style: American 4-Sq.
- Property subtype: Single Family Residence
Materials
- Brick
- Foundation: Concrete Perimeter
- Roof: Asphalt
Condition
- New construction: No
- Year built: 1938
Details
- Warranty included: Yes
Utilities & green energy
- Electric: Circuit Breakers, 200+ Amp Service
- Sewer: Public Sewer
- Water: Lake Michigan, Public
Community & neighborhood
Security
- Security features: Carbon Monoxide Detector(s)
Community
- Community features: Curbs, Sidewalks, Street Lights, Street Paved
Location
- Region: Chicago
HOA & financial
HOA
- Services included: None
Other
Other facts
- Listing terms: Cash
- Ownership: Fee Simple
Price history
| Date | Event | Price |
|---|---|---|
| 1/30/2026 | Sold | $749,900$244/sqft |
Source:  MRED as distributed by MLS GRID #12526835 Report a problem MRED as distributed by MLS GRID #12526835 Report a problem | ||
| 12/9/2025 | Pending sale | $749,900$244/sqft |
Source: MRED as distributed by MLS GRID #12526835 Report a problem | ||
| 12/3/2025 | Listed for sale | $749,900$244/sqft |
Source: MRED as distributed by MLS GRID #12526835 Report a problem | ||
Public tax history
| Year | Property taxes | Tax assessment |
|---|---|---|
| 2024 | -- | $64,000 +28.8% |
| 2023 | $9,805 +2.8% | $49,672 |
| 2022 | $9,542 -6.6% | $49,672 -8% |
| 2021 | $10,218 +14% | $53,999 +24.9% |
| 2020 | $8,962 -3.1% | $43,233 -12.4% |
| 2019 | $9,252 +1.7% | $49,360 |
| 2018 | $9,094 +16.6% | $49,360 +24.9% |
| 2017 | $7,799 -2.8% | $39,524 -6.9% |
| 2016 | $8,020 -4.3% | $42,446 -12% |
| 2015 | $8,378 +13.5% | $48,229 +14.1% |
| 2014 | $7,381 +2.2% | $42,253 |
| 2013 | $7,223 +1% | $42,253 |
| 2012 | $7,150 -3.5% | $42,253 -14.9% |
| 2011 | $7,407 +1.4% | $49,647 |
| 2010 | $7,305 +7% | $49,647 |
| 2009 | $6,830 +0.5% | $49,647 -8.1% |
| 2008 | $6,796 +6.5% | $53,999 |
| 2007 | $6,378 +13.1% | $53,999 |
| 2006 | $5,639 +28.3% | $53,999 +58.1% |
| 2005 | $4,393 +2.7% | $34,162 |
| 2004 | $4,278 +3.6% | $34,162 |
| 2003 | $4,128 -1% | $34,162 +36.6% |
| 2002 | $4,170 +4.6% | $25,000 |
| 2001 | $3,986 -13.7% | $25,000 |
| 2000 | $4,621 -8.3% | $25,000 -3.9% |
| 1999 | $5,039 | $26,017 |
Find assessor info on the county website
Neighborhood: Beverly


Nearby schools
GreatSchools rating
- 6/10Sutherland Elementary SchoolGrades: K-8Distance: 0.8 mi
- 4/10Morgan Park High SchoolGrades: 7-12Distance: 0.8 mi
Schools provided by the listing agent
- District: 299
Source: MRED as distributed by MLS GRID. This data may not be complete. We recommend contacting the local school district to confirm school assignments for this home.
Get a cash offer in 3 minutes
Find out how much your home could sell for in as little as 3 minutes with a no-obligation cash offer.
Estimated market value
$766,800
Get a cash offer in 3 minutes
Find out how much your home could sell for in as little as 3 minutes with a no-obligation cash offer.
Estimated market value
$766,800
- Illinois
- Cook County
- Chicago
- 60643
- Beverly
- 10656 S Oakley Ave
Nearby cities
Nearby neighborhoods
Nearby zip codes
Other Chicago Topics
