Save Big: 1% lender credit (based on loan amount) toward closing costs or rate buy-down with seller’s preferred lender. Ask for details! Welcome to 10656 Savannah Plantation Ct, a beautiful townhome tucked away in a peaceful gated community, just minutes from the heart of Lake Nona. With quick access to 417, you can enjoy all the shopping, dining, and entertainment Lake Nona has to offer. This thoughtfully designed home backs up to lush conservation land, offering no rear neighbors and a peaceful, private backdrop that’s perfect for morning coffee or winding down at the end of the day. Inside, you’ll find upgraded luxury vinyl flooring throughout the downstairs, adding both durability and style. The kitchen features granite countertops, stainless steel appliances with an open-concept living room, perfect for entertaining & gathering while cooking. Upstairs, a bonus loft area offers flexible space ideal for a home office, playroom, or workout area - whatever suits your lifestyle best, as well as all three bedrooms. Located in a welcoming community with fantastic amenities, you’ll have access to a community pool, basketball court, tennis courts, and a playground. This home truly offers the best of both worlds: a peaceful, private setting with unbeatable convenience. Don’t miss your chance to make it yours. Call to schedule your private tour today!
Sold for $337,000
$337,000
10656 SAVANNAH PLANTATION COURT, ORLANDO, FL 32832
3beds
1,705sqft
Townhouse
Built in 2013
4,209 Square Feet Lot
$335,100 Zestimate®
$198/sqft
$2,419 Estimated rent
Home value
$335,100
$305,000 - $369,000
$2,419/mo
Zestimate® history
Owner options
List your home for rent
$2,419/mo
Rent Zestimate®
Find your next renter with Zillow Rental Manager. Plus, with online applications, you can quickly screen prospective tenants – for free.
$2,419/mo
Rent Zestimate®
Refinance and save
$2,733/mo
Est. payment
Refinancing to a lower rate could help reduce your monthly payments and save thousands over the life of the loan.
$2,733/mo
Est. payment
Explore your selling options
Work with a Zillow partner agent
Leverage their expertise and Zillow's premium Showcase listings to get your home seen by more buyers.
Get startedList with your own agent
Get your home in front of millions of buyers by listing it on Zillow.
Learn how to do itSell it yourself
Take full control of how buyers see your home on Zillow by listing For Sale by Owner (FSBO).
List your homeWhat's special
Zillow last checked:
Listing updated:
Listed by:
Kristin Mcintosh, PA 407-492-5666,
EXP REALTY LLC 407-305-4300
Bought with:
Daniel Rojas
EMPIRE NETWORK REALTY
Source: Stellar MLS,MLS#: O6317061 Originating MLS: Orlando Regional
Originating MLS: Orlando Regional
Facts & features
Interior
Bedrooms & bathrooms
- Bedrooms: 3
- Bathrooms: 3
- Full bathrooms: 2
- 1/2 bathrooms: 1
Primary bedroom
- Features: Walk-In Closet(s)
- Level: Second
- Area: 213.6 Square Feet
- Dimensions: 12x17.8
Bedroom 2
- Features: Built-in Closet
- Level: Second
- Area: 126.14 Square Feet
- Dimensions: 10.6x11.9
Bathroom 3
- Features: Built-in Closet
- Level: Second
- Area: 128.4 Square Feet
- Dimensions: 10.7x12
Dining room
- Level: First
- Area: 116.15 Square Feet
- Dimensions: 11.5x10.1
Foyer
- Level: First
- Area: 133.35 Square Feet
- Dimensions: 10.5x12.7
Kitchen
- Level: First
- Area: 110.96 Square Feet
- Dimensions: 7.3x15.2
Living room
- Level: First
- Area: 133.35 Square Feet
- Dimensions: 10.5x12.7
Loft
- Level: Second
- Area: 164.97 Square Feet
- Dimensions: 14.1x11.7
Heating
- Central
Cooling
- Central Air
Appliances
- Included: Convection Oven, Dishwasher, Disposal, Dryer, Microwave, Refrigerator, Washer
- Laundry: Laundry Closet, Upper Level
Features
- Ceiling Fan(s), Kitchen/Family Room Combo, Living Room/Dining Room Combo, PrimaryBedroom Upstairs, Solid Surface Counters, Thermostat, Walk-In Closet(s)
- Flooring: Carpet, Ceramic Tile, Luxury Vinyl
- Doors: Sliding Doors
- Has fireplace: No
Interior area
- Total structure area: 2,046
- Total interior livable area: 1,705 sqft
Property
Parking
- Total spaces: 1
- Parking features: Garage - Attached
- Attached garage spaces: 1
Features
- Levels: Two
- Stories: 2
- Exterior features: Lighting, Rain Gutters, Sidewalk, Tennis Court(s)
Lot
- Size: 4,209 Square Feet
Details
- Parcel number: 082431855901460
- Zoning: P-D
- Special conditions: None
Construction
Type & style
- Home type: Townhouse
- Property subtype: Townhouse
Materials
- Concrete, Stucco
- Foundation: Block
- Roof: Shingle
Condition
- New construction: No
- Year built: 2013
Utilities & green energy
- Sewer: Public Sewer
- Water: Public
- Utilities for property: Cable Available, Electricity Connected, Public, Street Lights, Water Connected
Community & HOA
Community
- Features: Gated Community - No Guard, Park, Playground, Sidewalks, Tennis Court(s)
- Pet fee: $0 monthly
- Subdivision: SAVANNAH LNDGS
HOA
- Has HOA: Yes
- Services included: Cable TV, Community Pool, Internet, Maintenance Grounds, Pool Maintenance, Recreational Facilities
- HOA fee: $303 monthly
- HOA name: Robert Strembecki
- HOA phone: 407-359-7202
Location
- Region: Orlando
Financial & listing details
- Price per square foot: $198/sqft
- Tax assessed value: $306,747
- Annual tax amount: $3,092
- Date on market: 6/13/2025
- Cumulative days on market: 20 days
- Listing terms: Cash,Conventional,FHA,VA Loan
- Ownership: Fee Simple
- Total actual rent: 0
- Electric utility on property: Yes
- Road surface type: Paved
Price history
| Date | Event | Price |
|---|---|---|
| 7/21/2026 | Listing removed | $2,350$1/sqft |
Source: Stellar MLS #O6422054 Report a problem | ||
| 7/3/2026 | Listed for rent | $2,350$1/sqft |
Source: Stellar MLS #O6422054 Report a problem | ||
| 8/1/2025 | Listing removed | $2,350$1/sqft |
Source: Stellar MLS #O6328708 Report a problem | ||
| 7/21/2025 | Listed for rent | $2,350+56.7%$1/sqft |
Source: Stellar MLS #O6328708 Report a problem | ||
| 7/18/2025 | Sold | $337,000-3.7%$198/sqft |
Source:  Stellar MLS #O6317061 Report a problem Stellar MLS #O6317061 Report a problem | ||
| 7/5/2025 | Pending sale | $350,000$205/sqft |
Source: Stellar MLS #O6317061 Report a problem | ||
| 6/13/2025 | Listed for sale | $350,000+69.1%$205/sqft |
Source: Stellar MLS #O6317061 Report a problem | ||
| 7/6/2017 | Sold | $207,000-3.7%$121/sqft |
Source: Public Record Report a problem | ||
| 2/6/2017 | Price change | $215,000-4.4%$126/sqft |
Source: LA ROSA REALTY, LLC #O5445529 Report a problem | ||
| 6/8/2016 | Listed for sale | $225,000+13.6%$132/sqft |
Source: LA ROSA REALTY, LLC #O5445529 Report a problem | ||
| 7/19/2014 | Listing removed | $1,500$1/sqft |
Source: CHARLES RUTENBERG REALTY #O5303933 Report a problem | ||
| 6/29/2014 | Listed for rent | $1,500-3.2%$1/sqft |
Source: CHARLES RUTENBERG REALTY #O5303933 Report a problem | ||
| 4/8/2014 | Listing removed | $1,550$1/sqft |
Source: CHARLES RUTENBERG REALTY #O5211238 Report a problem | ||
| 2/21/2014 | Listed for rent | $1,550$1/sqft |
Source: CHARLES RUTENBERG REALTY #O5211238 Report a problem | ||
| 7/23/2013 | Sold | $198,000$116/sqft |
Source: Public Record Report a problem | ||
Public tax history
| Year | Property taxes | Tax assessment |
|---|---|---|
| 2024 | $3,093 +7.4% | $212,898 +3% |
| 2023 | $2,881 +4.2% | $206,697 +3% |
| 2022 | $2,765 +1.9% | $200,677 +3% |
| 2021 | $2,714 +1% | $194,832 +1.4% |
| 2020 | $2,688 -1.3% | $192,142 -0.2% |
| 2019 | $2,723 +0.9% | $192,528 +1.9% |
| 2018 | $2,698 | $188,938 +8.2% |
| 2017 | $2,698 -13.7% | $174,665 +2.8% |
| 2016 | $3,126 +1.2% | $169,902 -0.8% |
| 2015 | $3,088 +1.1% | $171,265 +7.6% |
| 2014 | $3,055 +435.9% | $159,161 +737.7% |
| 2013 | $570 +75.6% | $19,000 |
| 2012 | $325 +13.7% | $19,000 +18.8% |
| 2011 | $285 -30.1% | $16,000 -31.9% |
| 2010 | $408 | $23,489 -17% |
| 2009 | -- | $28,300 -23.5% |
| 2008 | $615 -9.2% | $37,000 -9.3% |
| 2007 | $677 -6.8% | $40,800 +2% |
| 2006 | $727 | $40,000 |
Find assessor info on the county website
Neighborhood: 32832
Nearby homes
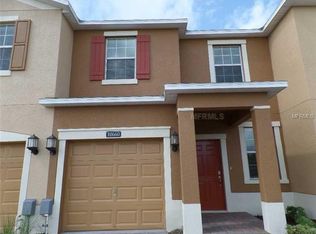
- $310,3003 bd3 ba1.6k sqft10660 Savannah Plantation Ct, Orlando, FL 32832Off Market
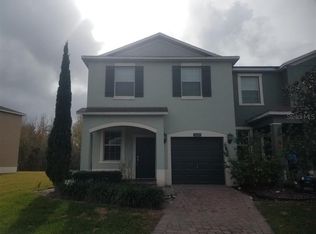
- $336,7003 bd2 ba1.6k sqft10652 Savannah Plantation Ct, Orlando, FL 32832Off Market
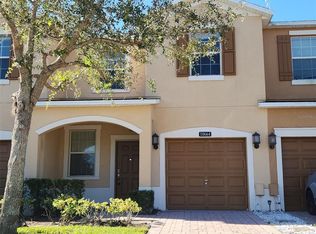
- $344,0003 bd3 ba1.6k sqft10664 Savannah Plantation Ct, Orlando, FL 32832Sold
- $322,0003 bd2 ba1.6k sqft10668 Savannah Plantation Ct, Orlando, FL 32832Off Market

- $316,7003 bd2 ba1.6k sqft10648 Savannah Plantation Ct, Orlando, FL 32832Off Market
- $340,7003 bd3 ba1.6k sqft10672 Savannah Plantation Ct, Orlando, FL 32832Off Market
- $335,5003 bd3 ba1.6k sqft10644 Savannah Plantation Ct, Orlando, FL 32832Off Market
- $100-- bd-- ba-- sqftSavannah Plantation Ct, Orlando, FL 32832Off Market
Nearby schools
GreatSchools rating
- 8/10Village Park ElementaryGrades: PK-5Distance: 3.1 mi
- 10/10Lake Nona Middle SchoolGrades: 6-8Distance: 3.4 mi
- 7/10Lake Nona High SchoolGrades: 9-12Distance: 2.4 mi
Schools provided by the listing agent
- Elementary: Village Park Elementary
- Middle: Lake Nona Middle School
- High: Lake Nona High
Source: Stellar MLS. This data may not be complete. We recommend contacting the local school district to confirm school assignments for this home.
Get a cash offer in 3 minutes
Find out how much your home could sell for in as little as 3 minutes with a no-obligation cash offer.
Estimated market value
$335,100
Get a cash offer in 3 minutes
Find out how much your home could sell for in as little as 3 minutes with a no-obligation cash offer.
Estimated market value
$335,100
- Florida
- Orange County
- Orlando
- 32832
- 10656 SAVANNAH PLANTATION COURT
Nearby cities
Nearby neighborhoods
Nearby zip codes
Other Orlando Topics
