Welcome to 10656 Shelby Lane, a beautifully maintained home situated on approximately 10.7 acres in Gloucester and tucked away at the end of a quiet cul-de-sac. Offering privacy, space, and comfortable living, this property provides a peaceful setting while remaining convenient to Gloucester Courthouse, shopping, dining, and everyday necessities. Tall ceilings enhance the home's open and spacious feel. Features include 2x6 exterior-wall construction, geothermal heating and cooling, a roof installed in 2023, LeafGuard gutters, refreshed bathrooms, an enclosed patio/sunroom, and a versatile bonus room. Pride of ownership is evident throughout this well-cared-for home, with inviting living spaces suited for everyday living and entertaining. Outside, approximately 10.7 acres provide plenty of room for gardening, recreation, outdoor gatherings, or simply enjoying the peaceful surroundings and privacy. With its acreage, cul-de-sac setting, tall ceilings, thoughtful updates, and distinctive features, 10656 Shelby Lane offers a wonderful combination of space, privacy, and convenience. Come experience all this Gloucester property has to offer.
Under contract
$579,900
10656 Shelby Ln, Gloucester, VA 23061
3beds
2,164sqft
Single Family Residence
Built in 1997
10.76 Acres Lot
$580,300 Zestimate®
$268/sqft
$30/mo HOA
What's special
Leafguard guttersTall ceilingsGeothermal heating and coolingCul-de-sac settingRefreshed bathroomsOpen and spacious feelVersatile bonus room
- 56 days
- 94
- 2
Zillow last checked:
Listing updated:
Listed by:
Larry McKinney,
Hogge Real Estate Inc. 804-693-2161
Source: REIN Inc.,MLS#: 10655370
Facts & features
Interior
Bedrooms & bathrooms
- Bedrooms: 3
- Bathrooms: 2
- Full bathrooms: 2
Heating
- Electric
Cooling
- Geothermal
Appliances
- Included: Dishwasher, Dryer, Microwave, Range, Gas Range, Refrigerator, Washer, Electric Water Heater
- Laundry: Dryer Hookup, Washer Hookup
Features
- Flooring: Laminate/LVP
- Basement: Crawl Space
- Number of fireplaces: 1
Interior area
- Total interior livable area: 2,164 sqft
Property
Parking
- Total spaces: 2
- Parking features: Garage Att 2 Car
- Attached garage spaces: 2
Features
- Stories: 1
- Pool features: None
- Fencing: None
- Waterfront features: Not Waterfront
Lot
- Size: 10.76 Acres
Details
- Parcel number: 34083
- Zoning: SC-1
Construction
Type & style
- Home type: SingleFamily
- Architectural style: Colonial
- Property subtype: Single Family Residence
Materials
- Vinyl Siding
- Roof: Asphalt Shingle
Condition
- New construction: No
- Year built: 1997
Utilities & green energy
- Sewer: Septic Tank
- Water: Well
Community & HOA
Community
- Subdivision: All Others Area 121
HOA
- Has HOA: Yes
- HOA fee: $30 monthly
Location
- Region: Gloucester
Financial & listing details
- Price per square foot: $268/sqft
- Tax assessed value: $414,150
- Annual tax amount: $2,543
- Date on market: 9/26/2026
Estimated market value
$580,300
$551,000 - $609,000
$2,399/mo
Price history
Price history is unavailable.
Public tax history
| Year | Property taxes | Tax assessment |
|---|---|---|
| 2025 | $2,543 +5.3% | $414,150 |
| 2024 | $2,414 | $414,150 |
| 2023 | $2,414 +4.3% | $414,150 +29.7% |
| 2022 | $2,315 +4.3% | $319,370 |
| 2021 | $2,220 +11.6% | $319,370 +11.6% |
| 2018 | $1,989 | $286,140 |
| 2017 | $1,989 +3.2% | $286,140 +3.2% |
| 2016 | $1,927 | $277,260 -8.7% |
| 2015 | $1,927 +2.2% | $303,600 |
| 2014 | $1,885 | $303,600 |
| 2013 | -- | $303,600 |
| 2012 | -- | $303,600 |
| 2011 | -- | $303,600 |
| 2010 | -- | $303,600 +3.9% |
| 2009 | -- | $292,100 |
| 2008 | -- | $292,100 |
Find assessor info on the county website
Monthly payment
Est. payment
Payment breakdown
Explore the cost of this home by adjusting the details. Changes won't be saved.Climate risks
Neighborhood: 23061
Nearby schools
Schools provided by the listing agent
- Elementary: Petsworth Elementary
- Middle: Peasley Middle
- High: Gloucester
Source: REIN Inc.. This data may not be complete. We recommend contacting the local school district to confirm school assignments for this home.
Similar homes
- $569,9003 bd3 ba2.3k sqft5935 Seldon Pond Rd, Gloucester, VA 23061For Sale
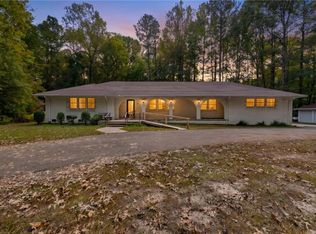 MLS ID #10659809, Shane Eller. REIN Inc.
- $549,9003 bd3 ba2.4k sqft7615 Gloucester Village Dr, Gloucester, VA 23061For Sale
 MLS ID #10644940, Larry McKinney. REIN Inc.
- $540,0003 bd3 ba2.7k sqft6233 Belroi Farms Dr, Gloucester, VA 23061For Sale
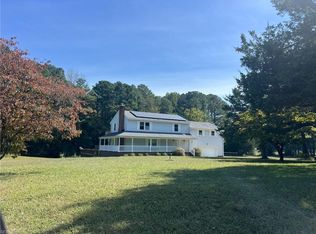 MLS ID #10661040, Michelle Helmsderfer. REIN Inc.
- $570,0005 bd4 ba2.2k sqft4476 Noahs Ln, Gloucester, VA 23061For Sale
 MLS ID #10652169, Trey Decker. REIN Inc.
