Come see why this house stands out amongst the rest in the highly coveted Canterbury neighborhood: $90K of upgrades added since 2023, including but not limited to; hail-impact resistant shingles, new AC coils, new furnace, new water heater, fresh exterior paint, new gutters, a backyard shed, wired for a hot tub, and the list goes on.
This house has been meticulously cared for and offers many upgrades. Cook gourmet recipes in the updated eat-in kitchen equipped with stainless steel appliances, an insta-hot water tap, granite countertops, subway tile backsplash, and a breakfast bar.
Upstairs, you'll find a huge primary bedroom boasting a skylight, walk-in closet, and an upscale bathroom with heated floors and a jetted tub, step-in shower with 5 different showerhead options.
One of the secondary bedrooms has sliding glass doors opening to a large balcony! The upstairs hall features a whole-house fan to save on AC costs. Continue downstairs to see the refinished basement featuring soft carpet, an additional bathroom, and a nice-sized bedroom.
Out back, relax under the covered patio, on the cozy balcony, or on the green grass. The house is also wired for hot tub. Please note the $125/year HOA dues are voluntary.
This house qualifies for either of the two programs below using the listing agent's preferred lender but not both:
A. Saver 90 – Borrower can put down 10% and NO PMI.
B. 1% Listing incentive – Preferred lender can give 1% of the loan amount in lender credit. Borrower can use lender credit for closing costs and/or rate buydown. Buydown can be temporary or permanent.
Sold for $875,000
$875,000
10656 W Rowland Avenue, Littleton, CO 80127
5beds
3,653sqft
Single Family Residence
Built in 1981
0.28 Acres Lot
$861,200 Zestimate®
$240/sqft
$4,383 Estimated rent
Home value
$861,200
$810,000 - $921,000
$4,383/mo
Zestimate® history
Owner options
List your home for rent
$4,383/mo
Rent Zestimate®
Find your next renter with Zillow Rental Manager. Plus, with online applications, you can quickly screen prospective tenants – for free.
$4,383/mo
Rent Zestimate®
Refinance and save
$4,196/mo
Est. payment
Refinancing to a lower rate could help reduce your monthly payments and save thousands over the life of the loan.
$4,196/mo
Est. payment
Explore your selling options
Work with a Zillow partner agent
Leverage their expertise and Zillow's premium Showcase listings to get your home seen by more buyers.
Get startedList with your own agent
Get your home in front of millions of buyers by listing it on Zillow.
Learn how to do itSell it yourself
Take full control of how buyers see your home on Zillow by listing For Sale by Owner (FSBO).
List your homeWhat's special
Green grassRefinished basementCozy balconyWired for hot tubHail-impact resistant shinglesNew ac coilsFresh exterior paint
Zillow last checked:
Listing updated:
Listed by:
Tim Walker 720-937-6651 tim@fivefourrealestate.com,
Five Four Real Estate, LLC
Bought with:
Trevor Olsen, 100068189
Resident Realty South Metro
Source: REcolorado as distributed by MLS GRID,MLS#: 5654721
Facts & features
Interior
Bedrooms & bathrooms
- Bedrooms: 5
- Bathrooms: 4
- Full bathrooms: 2
- 3/4 bathrooms: 1
- 1/2 bathrooms: 1
- Main level bathrooms: 1
Bedroom
- Description: Spacious Closet & Balcony Access
- Level: Upper
Bedroom
- Description: Spacious Closet
- Level: Upper
Bedroom
- Description: Spacious Closet
- Level: Upper
Bedroom
- Description: Spacious Closet
- Level: Basement
Bathroom
- Description: Dual Sinks & Tub/Shower Combo
- Level: Upper
Bathroom
- Description: Tiled Shower
- Level: Basement
Bathroom
- Description: Half Tiled
- Level: Main
Other
- Description: Skylight & Walk-In Closet
- Level: Upper
Other
- Description: Jetted Tub, Step-In Shower, & Makeup Vanity
- Level: Upper
Bonus room
- Description: Fully Carpeted
- Level: Basement
Dining room
- Description: Formal
- Level: Main
Family room
- Description: Brick Accented Fireplace
- Level: Main
Kitchen
- Description: Ss Appliances, Breakfast Bar, & Pantry
- Level: Main
Laundry
- Description: Laundry Room
- Level: Main
Living room
- Description: High Vaulted Ceiling With Skylights
- Level: Main
Office
- Level: Main
Heating
- Forced Air
Cooling
- Central Air
Appliances
- Included: Dishwasher, Disposal, Oven, Range, Range Hood
- Laundry: In Unit
Features
- Built-in Features, Ceiling Fan(s), Granite Counters, High Ceilings, High Speed Internet, Pantry, Primary Suite, Vaulted Ceiling(s), Walk-In Closet(s)
- Flooring: Carpet, Tile, Wood
- Basement: Finished,Full,Interior Entry
- Number of fireplaces: 1
- Fireplace features: Family Room, Wood Burning
Interior area
- Total structure area: 3,653
- Total interior livable area: 3,653 sqft
- Finished area above ground: 2,757
- Finished area below ground: 771
Property
Parking
- Total spaces: 3
- Parking features: Concrete
- Attached garage spaces: 2
- Details: RV Spaces: 1
Features
- Levels: Two
- Stories: 2
- Patio & porch: Covered, Front Porch
- Exterior features: Balcony, Garden, Private Yard, Rain Gutters
- Fencing: Full
Lot
- Size: 0.28 Acres
- Features: Sloped
- Residential vegetation: Grassed
Details
- Parcel number: 162195
- Zoning: P-D
- Special conditions: Standard
Construction
Type & style
- Home type: SingleFamily
- Architectural style: Traditional
- Property subtype: Single Family Residence
Materials
- Brick, Wood Siding
- Roof: Composition
Condition
- Year built: 1981
Utilities & green energy
- Sewer: Public Sewer
- Water: Public
- Utilities for property: Cable Available, Internet Access (Wired), Natural Gas Available, Phone Available
Community & HOA
Community
- Security: Smoke Detector(s)
- Subdivision: Meadows
HOA
- Has HOA: Yes
- HOA fee: $125 annually
- HOA name: CANTERBURY
- HOA phone: 720-560-8988
Location
- Region: Littleton
Financial & listing details
- Price per square foot: $240/sqft
- Tax assessed value: $890,878
- Annual tax amount: $5,186
- Date on market: 7/17/2025
- Listing terms: Cash,Conventional,FHA,VA Loan
- Exclusions: Seller's Personal Property, Microwave, Refrigerator (But A Black Side-By-Side Refrigerator Will Be Installed If Buyer Would Like.)
- Ownership: Individual
- Electric utility on property: Yes
- Road surface type: Paved
Price history
| Date | Event | Price |
|---|---|---|
| 10/31/2025 | Sold | $875,000$240/sqft |
Source:  REcolorado as distributed by MLS GRID #5654721 Report a problem REcolorado as distributed by MLS GRID #5654721 Report a problem | ||
| 10/4/2025 | Pending sale | $875,000$240/sqft |
Source: REcolorado as distributed by MLS GRID #5654721 Report a problem | ||
| 9/30/2025 | Price change | $875,000-3.8%$240/sqft |
Source: REcolorado as distributed by MLS GRID #5654721 Report a problem | ||
| 9/18/2025 | Price change | $910,000-1.6%$249/sqft |
Source: REcolorado as distributed by MLS GRID #5654721 Report a problem | ||
| 8/28/2025 | Price change | $925,000-2.6%$253/sqft |
Source: REcolorado as distributed by MLS GRID #5654721 Report a problem | ||
| 8/11/2025 | Price change | $950,000-1.6%$260/sqft |
Source: REcolorado as distributed by MLS GRID #5654721 Report a problem | ||
| 7/17/2025 | Listed for sale | $965,000+49.6%$264/sqft |
Source: REcolorado as distributed by MLS GRID #5654721 Report a problem | ||
| 6/29/2020 | Sold | $645,000$177/sqft |
Source: Public Record Report a problem | ||
| 5/22/2020 | Pending sale | $645,000$177/sqft |
Source: Keller Williams Realty Llc #1745407 Report a problem | ||
| 5/20/2020 | Listed for sale | $645,000+22.9%$177/sqft |
Source: Keller Williams Realty Llc #1745407 Report a problem | ||
| 8/11/2017 | Sold | $525,000$144/sqft |
Source: Public Record Report a problem | ||
| 7/6/2017 | Listed for sale | $525,000$144/sqft |
Source: MB 1ST REAL ESTATE GROUP #6254455 Report a problem | ||
Public tax history
| Year | Property taxes | Tax assessment |
|---|---|---|
| 2025 | $5,186 +0% | $55,680 +5.2% |
| 2024 | $5,184 +14.3% | $52,929 |
| 2023 | $4,534 -1.3% | $52,929 +16.5% |
| 2022 | $4,592 +18.5% | $45,450 -2.8% |
| 2021 | $3,874 | $46,758 +18.2% |
| 2020 | $3,874 +1.3% | $39,542 |
| 2019 | $3,826 +13.9% | $39,542 +18% |
| 2018 | $3,358 | $33,513 |
| 2017 | $3,358 +5.4% | $33,513 +1.1% |
| 2016 | $3,184 -1.2% | $33,162 |
| 2015 | $3,222 +11.9% | $33,162 +16.4% |
| 2014 | $2,878 -0.1% | $28,481 |
| 2013 | $2,880 +1.9% | $28,481 -1% |
| 2012 | $2,826 +0.3% | $28,776 |
| 2011 | $2,816 +0.1% | $28,776 -0.3% |
| 2010 | $2,814 -3.8% | $28,860 |
| 2009 | $2,926 +0.4% | $28,860 -3.5% |
| 2008 | $2,915 +4.2% | $29,920 |
| 2007 | $2,797 +2.4% | $29,920 +5.5% |
| 2006 | $2,732 -2.5% | $28,350 -0.3% |
| 2005 | $2,801 +8.3% | $28,440 |
| 2004 | $2,587 +0.1% | $28,440 -4.8% |
| 2003 | $2,583 +1.7% | $29,860 +6.7% |
| 2002 | $2,541 +6.3% | $27,990 +16.5% |
| 2001 | $2,390 +4.1% | $24,020 |
| 2000 | $2,295 | $24,020 |
Find assessor info on the county website
Neighborhood: 80127
Nearby homes
- $737,9003 bd3 ba2.4k sqft10676 W Rowland Ave, Littleton, CO 80127Off Market
- $729,9004 bd4 ba3.1k sqft7123 S Lewis Ct, Littleton, CO 80127Sold
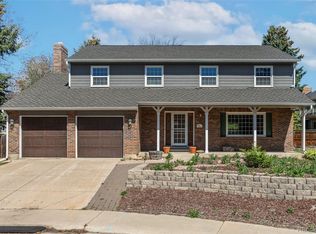
- $807,3004 bd3 ba2.8k sqft7103 S Lewis Ct, Littleton, CO 80127Off Market
- $675,0004 bd3 ba3.2k sqft10675 W Rowland Ave, Littleton, CO 80127Sold
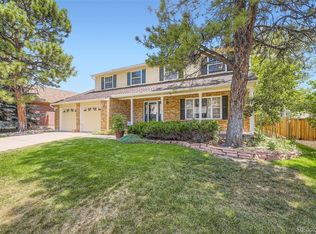
- $861,9004 bd4 ba3.4k sqft10696 W Rowland Ave, Littleton, CO 80127Off Market
- $728,4004 bd3 ba2.6k sqft10655 W Rowland Ave, Littleton, CO 80127Off Market
- $701,4004 bd3 ba2.3k sqft10635 W Rowland Ave, Littleton, CO 80127Off Market
- $936,4004 bd4 ba3.2k sqft10727 W Roxbury Ave, Littleton, CO 80127Off Market
Nearby schools
GreatSchools rating
- 8/10Ute Meadows Elementary SchoolGrades: PK-5Distance: 0.3 mi
- 7/10Deer Creek Middle SchoolGrades: 6-8Distance: 0.9 mi
- 9/10Chatfield High SchoolGrades: 9-12Distance: 0.7 mi
Schools provided by the listing agent
- Elementary: Ute Meadows
- Middle: Deer Creek
- High: Chatfield
- District: Jefferson County R-1
Source: REcolorado as distributed by MLS GRID. This data may not be complete. We recommend contacting the local school district to confirm school assignments for this home.
Get a cash offer in 3 minutes
Find out how much your home could sell for in as little as 3 minutes with a no-obligation cash offer.
Estimated market value
$861,200
Get a cash offer in 3 minutes
Find out how much your home could sell for in as little as 3 minutes with a no-obligation cash offer.
Estimated market value
$861,200
- Colorado
- Jefferson County
- Littleton
- 80127
- 10656 W Rowland Avenue
Nearby cities
Nearby neighborhoods
Nearby zip codes
Other Littleton Topics
