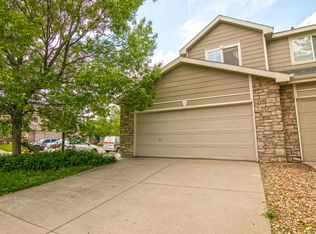
Wonderful and roomy FOX RUN paired home in quiet cul-de-sac surrounded by green belts. You are going to love the open floor plan, adjoined living and dinning areas with many options for your interior space design. Open, roomy kitchen with pantry and plenty of cabinets surrounded by lovely granite countertops, granite island and stainless steel appliances. 2 large master suites, one with 5 -piece bathroom and soaking tub and the other with ensuit full bath! Brand new HVAC system, with central air, smart thermostat and hardwood floors. A quick access laundry and mud room, and a large 2 car garage! Well maintained home with large manicured front yard and enclosed back yard ready for your personal touch! Popular and beautiful neighborhood located within walking distance of the light rail, numerous parks and open spaces with walking and biking trails. Shopping, dining, banking, school bus stops, and convenience all around!Assumable rate available and ready for immediate move in! Check private remarks for details. Seller has the right to accept any offer at any time.
Sold for $449,900
$449,900
10657 Saint Paul Ct, Northglenn, CO 80233
2beds
1,424sqft
Single Family Residence
Built in 1998
3,433 Square Feet Lot
$437,600 Zestimate®
$316/sqft
$2,342 Estimated rent
Home value
$437,600
$416,000 - $459,000
$2,342/mo
Zestimate® history
Owner options
List your home for rent
$2,342/mo
Rent Zestimate®
Find your next renter with Zillow Rental Manager. Plus, with online applications, you can quickly screen prospective tenants – for free.
$2,342/mo
Rent Zestimate®
Refinance and save
$2,754/mo
Est. payment
Refinancing to a lower rate could help reduce your monthly payments and save thousands over the life of the loan.
$2,754/mo
Est. payment
Explore your selling options
Work with a Zillow partner agent
Leverage their expertise and Zillow's premium Showcase listings to get your home seen by more buyers.
Get startedList with your own agent
Get your home in front of millions of buyers by listing it on Zillow.
Learn how to do itSell it yourself
Take full control of how buyers see your home on Zillow by listing For Sale by Owner (FSBO).
List your homeWhat's special
Zillow last checked:
Listing updated:
Listed by:
Kevin Shaw 303-452-3300,
Keller Williams-Preferred Rlty
Bought with:
Nancy Plunk, 001299865
MB Nancy & Assoc LLC
Source: IRES as distributed by MLS GRID,MLS#: 1009518
Facts & features
Interior
Bedrooms & bathrooms
- Bedrooms: 2
- Bathrooms: 3
- Full bathrooms: 2
- 1/2 bathrooms: 1
- Main level bathrooms: 1
Primary bedroom
- Description: Carpet
- Features: Full Primary Bath
- Level: Upper
- Area: 270 Square Feet
- Dimensions: 15 x 18
Bedroom 2
- Description: Carpet
- Level: Upper
- Area: 176 Square Feet
- Dimensions: 11 x 16
Dining room
- Description: Other
- Area: 150 Square Feet
- Dimensions: 10 x 15
Kitchen
- Description: Other
- Level: Main
- Area: 120 Square Feet
- Dimensions: 10 x 12
Laundry
- Description: Other
- Level: Main
- Area: 35 Square Feet
- Dimensions: 5 x 7
Living room
- Description: Other
- Level: Main
- Area: 176 Square Feet
- Dimensions: 11 x 16
Heating
- Forced Air
Appliances
- Included: Electric Range, Dishwasher, Refrigerator, Washer, Dryer, Microwave
- Laundry: Washer/Dryer Hookup
Features
- Eat-in Kitchen, Separate Dining Room, Open Floorplan, Pantry, Walk-In Closet(s), Kitchen Island, Two Primary Suites
- Basement: None
Interior area
- Total structure area: 1,424
- Total interior livable area: 1,424 sqft
- Finished area above ground: 1,424
Property
Parking
- Total spaces: 2
- Parking features: Garage - Attached
- Attached garage spaces: 2
- Details: Attached
Features
- Levels: Two
- Stories: 2
- Patio & porch: Patio
- Fencing: Wood
Lot
- Size: 3,433 Square Feet
- Features: Paved, Curbs, Gutters, Sidewalks
Details
- Parcel number: R0107692
- Zoning: RES
- Special conditions: Private Owner
Construction
Type & style
- Home type: SingleFamily
- Property subtype: Single Family Residence
Materials
- Frame
- Roof: Composition
Condition
- New construction: No
- Year built: 1998
Utilities & green energy
- Sewer: Public Sewer
- Water: City
- Utilities for property: Natural Gas Available, Electricity Available
Community & HOA
Community
- Subdivision: Fox Run
HOA
- Has HOA: Yes
- HOA fee: $60 quarterly
- HOA name: Vista Mgmt
- HOA phone: 303-429-2611
Location
- Region: Northglenn
Financial & listing details
- Price per square foot: $316/sqft
- Tax assessed value: $462,000
- Annual tax amount: $3,570
- Date on market: 5/15/2024
- Listing terms: Cash,Conventional,FHA,VA Loan
- Exclusions: sellers' personal belongings
- Electric utility on property: Yes
- Road surface type: Asphalt
Price history
| Date | Event | Price |
|---|---|---|
| 8/7/2024 | Sold | $449,900$316/sqft |
Source:  IRES as distributed by MLS GRID #1009518 Report a problem IRES as distributed by MLS GRID #1009518 Report a problem | ||
| 6/20/2024 | Pending sale | $449,900$316/sqft |
Source:  REcolorado as distributed by MLS GRID #8922872 Report a problem REcolorado as distributed by MLS GRID #8922872 Report a problem | ||
| 6/11/2024 | Price change | $449,900-2.2%$316/sqft |
Source: REcolorado as distributed by MLS GRID #8922872 Report a problem | ||
| 5/28/2024 | Price change | $459,900+0.7%$323/sqft |
Source: REcolorado as distributed by MLS GRID #8922872 Report a problem | ||
| 5/22/2024 | Listed for sale | $456,900$321/sqft |
Source: REcolorado as distributed by MLS GRID #8922872 Report a problem | ||
| 5/16/2024 | Pending sale | $456,900$321/sqft |
Source: REcolorado as distributed by MLS GRID #8922872 Report a problem | ||
| 5/15/2024 | Listed for sale | $456,900+42.3%$321/sqft |
Source: REcolorado as distributed by MLS GRID #8922872 Report a problem | ||
| 3/14/2019 | Sold | $321,150+2%$226/sqft |
Source: Public Record Report a problem | ||
| 2/12/2019 | Pending sale | $315,000$221/sqft |
Source: Keller Williams Realty Downtown #2948142 Report a problem | ||
| 2/7/2019 | Price change | $315,000-1.6%$221/sqft |
Source: Keller Williams Realty Downtown #2948142 Report a problem | ||
| 2/1/2019 | Listed for sale | $320,000+16.3%$225/sqft |
Source: Keller Williams Realty Downtown LLC #2948142 Report a problem | ||
| 8/19/2016 | Sold | $275,100+3.9%$193/sqft |
Source: Public Record Report a problem | ||
| 8/1/2016 | Listed for sale | $264,900$186/sqft |
Source: RE/MAX of Boulder Annex #796436 Report a problem | ||
| 8/1/2016 | Pending sale | $264,900$186/sqft |
Source: RE/MAX of Boulder Annex #796436 Report a problem | ||
| 7/31/2016 | Listed for sale | $264,900$186/sqft |
Source: RE/MAX of Boulder Annex #796436 Report a problem | ||
| 7/31/2016 | Pending sale | $264,900$186/sqft |
Source: RE/MAX of Boulder Annex #796436 Report a problem | ||
| 7/31/2016 | Pending sale | $264,900$186/sqft |
Source: RE/MAX of Boulder Annex #796436 Report a problem | ||
| 7/7/2016 | Listed for sale | $264,900+60.5%$186/sqft |
Source: RE/MAX of Boulder Annex #796436 Report a problem | ||
| 8/13/2015 | Listing removed | $1,700$1/sqft |
Source: Owner Report a problem | ||
| 7/14/2015 | Listed for rent | $1,700$1/sqft |
Source: Owner Report a problem | ||
| 12/1/2009 | Sold | $165,000-5.7%$116/sqft |
Source: Public Record Report a problem | ||
| 7/5/2009 | Listing removed | $175,000$123/sqft |
Source: Exit One Realty #719454 Report a problem | ||
| 5/31/2009 | Price change | $175,000-2.2%$123/sqft |
Source: Listhub #719454 Report a problem | ||
| 12/25/2008 | Listed for sale | $179,000+43.7%$126/sqft |
Source: Listhub #719454 Report a problem | ||
| 8/5/1998 | Sold | $124,595$87/sqft |
Source: Public Record Report a problem | ||
Public tax history
| Year | Property taxes | Tax assessment |
|---|---|---|
| 2025 | $3,603 +0.9% | $28,880 -14.8% |
| 2024 | $3,570 +24.9% | $33,890 |
| 2023 | $2,859 -3.2% | $33,890 +49.7% |
| 2022 | $2,952 | $22,640 -2.8% |
| 2021 | -- | $23,300 -3.4% |
| 2020 | $3,066 | $24,110 -0.2% |
| 2019 | $3,066 +22.1% | $24,150 +26.2% |
| 2018 | $2,511 | $19,140 |
| 2017 | $2,511 | $19,140 +36.9% |
| 2016 | -- | $13,980 |
| 2015 | $1,729 | $13,980 +12% |
| 2014 | -- | $12,480 |
| 2013 | -- | $12,480 +2% |
| 2012 | -- | $12,230 |
| 2011 | -- | $12,230 -1% |
| 2010 | -- | $12,350 |
| 2009 | -- | $12,350 -7.6% |
| 2008 | -- | $13,360 |
| 2007 | -- | $13,360 -6.2% |
| 2006 | -- | $14,250 -5.5% |
| 2005 | -- | $15,080 +1.1% |
| 2004 | -- | $14,910 |
| 2003 | $1,807 +1.7% | $14,910 -7.8% |
| 2002 | $1,776 +1.6% | $16,180 +6.9% |
| 2001 | $1,748 | $15,140 |
| 2000 | -- | $15,140 |
Find assessor info on the county website
Neighborhood: 80233
Nearby homes
- $415,7002 bd2 ba1.4k sqft10649 Saint Paul Ct, Northglenn, CO 80233Off Market
- $420,1003 bd3 ba1.4k sqft10641 Saint Paul Ct, Northglenn, CO 80233Off Market
- $386,2002 bd2 ba1.5k sqft10682 Milwaukee Ct, Northglenn, CO 80233Off Market
- $449,8003 bd3 ba1.4k sqft10633 Saint Paul Ct, Northglenn, CO 80233Off Market
- $428,5003 bd2 ba1.4k sqft10674 Milwaukee Ct, Northglenn, CO 80233Off Market
- $443,8003 bd3 ba1.4k sqft10665 Saint Paul Ct, Northglenn, CO 80233Off Market
- $400,3002 bd1 ba1.1k sqft10690 Milwaukee Ct, Northglenn, CO 80233Off Market
- $443,5003 bd2 ba1.4k sqft10662 Milwaukee Ct, Northglenn, CO 80233Off Market
Nearby schools
GreatSchools rating
- 6/10Stellar Elementary SchoolGrades: K-5Distance: 2.3 mi
- 4/10Northglenn Middle SchoolGrades: 6-8Distance: 1.3 mi
- 2/10Thornton High SchoolGrades: 9-12Distance: 2.2 mi
Schools provided by the listing agent
- Elementary: Stellar
- Middle: Northglenn
- High: Thornton
Source: IRES as distributed by MLS GRID. This data may not be complete. We recommend contacting the local school district to confirm school assignments for this home.
Get a cash offer in 3 minutes
Find out how much your home could sell for in as little as 3 minutes with a no-obligation cash offer.
Estimated market value
$437,600
Get a cash offer in 3 minutes
Find out how much your home could sell for in as little as 3 minutes with a no-obligation cash offer.
Estimated market value
$437,600
- Colorado
- Adams County
- Northglenn
- 80233
- 10657 Saint Paul Ct
Nearby cities
Nearby zip codes
Other Northglenn Topics
