FEELING LUCKY? YOU JUST HIT THE JACKPOT! IN FACT YOU MAY HAVE BETTER ODDS AT A CASINO THAN FINDING A RANCH WITH WALK OUT BASEMENT IN CRYSTAL TREE. THERE ARE ONLY 5 RANCHES IN THE ENTIRE GATED COMMUNITY AND MAYBE ONLY 2 WITH A WALK OUT. CUSTOM BUILT, PRIVATE, & TUCKED AWAY IN THE BACK END OF CRYSTAL TREE ON A PREMIUM LOT WITH BEAUTIFUL WOODED, WATER & GOLF COURSE VIEWS. OVERLOOKING THE 18TH FAIRWAY AND A MONSTER JOHN DALY DRIVE AWAY FROM THE CLUBHOUSE ON A WORLD RENOWNED ROBERT TRENT JONES JR. DESIGNED GOLF COURSE. REMODELED GOURMET CHEF'S KITCHEN, GRANITE, STAINLESS, WOLF STOVE, SUB ZERO REFRIGERATOR, FISHER PAYKEL DUAL DRAWER DISHWASHER, AND A DOUBLE OVEN FOR THOSE BIG HOLIDAY PARTIES. AND NOT TO BE OUTDONE, THE CENTER ISLAND WAS A WINE FRIDG, MICROWAVE, AND TWO BUILT IN REFRIGERATED DRAWERS. BEAUTIFUL COFFERED CEILINGS ABOVE AND HARDWOOD FLOORS BELOW, TRULY ELEGANT ACCENTS THROUGHOUT THIS SPACE AND PERFECT FOR ENTERTAINING. WELL APPOINTED FAMILY ROOM & FORMAL DINING ROOM, BOTH WITH TRAY CEILINGS. COZY SITTING ROOM WITH SKYLIGHT RIGHT OFF THE KITCHEN IS PERFECT TO CURL UP WITH A GOOD BOOK OR WATCH YOUR FAVORITE TV SHOW. SUN FILLED 3 SEASON SUNROOM SITS ON A HUGE DECK SO YOU NEVER MISS A SQUIRREL OR BIRD IN THE YARD. THE EXTERIOR IS ALMOST ENTIRELY ALL BRICK FOR LOW OR NO MAINTENANCE, WITH COINED BRICK ACCENTS, BRICK PAVER DRIVEWAY, UNDERGROUND SPRINKLERS, AND THE PROFESSIONAL LANDSCAPING IS ALREADY DONE FOR YOU. MECHANICALS UNDER 10 YEARS, AND THE DAVINCI SYNTHETIC SHAKE ROOF WHICH COMES WITH 50 A YEAR WARRANTY (INSTALLED 7/22). PARTIALLY FINISHED BASEMENT WITH REC ROOM , OFFICE(POTENTIAL 4TH BEDROOM) AND MASSIVE STORAGE WITH ROUGHED IN PLUMBING FOR ADDITIONAL BATH. THIS SPACE COULD EASILY BE A WORKOUT ROOM, MAN CAVE, BAR AREA, HOME THEATER, STUDIO, WORK SHOP, OR EVEN RELATED LIVING WITH ENOUGH LIVING SPACE FOR A 2ND KITCHEN, BATH, BEDROOM AND FAMILY ROOM. THE POSSIBILITIES ARE ENDLESS! BRING A FEW OF YOUR OWN IDEAS FOR A FEW UPDATES AND PUT YOUR OWN STAMP ON IT. YOU COULDN'T BUILD THIS HOUSE TODAY FOR THIS PRICE, THEN YOU ADD IN THE AMAZING GOLF & CLUBHOUSE FACILITY, THE SECURITY OF A 24/7 MANNED GUARDHOUSE, AWARD WINNING SCHOOLS, AND MINUTES FROM SHOPPING, RESTAURANTS, AND TRAIN STATION... WHAT MORE COULD YOU WANT? COME SEE FOOOOORRRE YOURSELF. THIS IS A HOLE IN ONE!
Closed
$815,000
10657 Valley Ct, Orland Park, IL 60462
4beds
--sqft
Single Family Residence
Built in 1988
0.3 Acres Lot
$1,010,300 Zestimate®
$--/sqft
$4,191 Estimated rent
Home value
$1,010,300
$940,000 - $1.10M
$4,191/mo
Zestimate® history
Owner options
List your home for rent
$4,191/mo
Rent Zestimate®
Find your next renter with Zillow Rental Manager. Plus, with online applications, you can quickly screen prospective tenants – for free.
$4,191/mo
Rent Zestimate®
Refinance and save
$4,986/mo
Est. payment
Refinancing to a lower rate could help reduce your monthly payments and save thousands over the life of the loan.
$4,986/mo
Est. payment
Explore your selling options
Work with a Zillow partner agent
Leverage their expertise and Zillow's premium Showcase listings to get your home seen by more buyers.
Get startedList with your own agent
Get your home in front of millions of buyers by listing it on Zillow.
Learn how to do itSell it yourself
Take full control of how buyers see your home on Zillow by listing For Sale by Owner (FSBO).
List your homeWhat's special
Formal dining roomGolf course viewsHardwood floorsRec roomWork shopWorkout roomBar area
Zillow last checked:
Listing updated:
Listed by:
Jason Vander Meer, CNC,E-PRO,GRI 708-740-0505,
RE/MAX 10 in the Park
Bought with:
Wendy Embry
McColly Real Estate
Kathleen Schroeder
McColly Real Estate
Source: MRED as distributed by MLS GRID,MLS#: 11904983
Facts & features
Interior
Bedrooms & bathrooms
- Bedrooms: 4
- Bathrooms: 3
- Full bathrooms: 2
- 1/2 bathrooms: 1
Rooms
- Room types: Deck, Enclosed Porch, Foyer, Mud Room, Recreation Room, Sitting Room, Storage
Primary bedroom
- Features: Flooring (Carpet), Bathroom (Full)
- Level: Main
- Area: 225 Square Feet
- Dimensions: 15X15
Bedroom 2
- Features: Flooring (Carpet)
- Level: Main
- Area: 192 Square Feet
- Dimensions: 16X12
Bedroom 3
- Features: Flooring (Carpet)
- Level: Main
- Area: 198 Square Feet
- Dimensions: 18X11
Bedroom 4
- Features: Flooring (Carpet)
- Level: Basement
- Area: 204 Square Feet
- Dimensions: 17X12
Deck
- Features: Flooring (Other)
- Level: Main
- Area: 532 Square Feet
- Dimensions: 28X19
Dining room
- Features: Flooring (Hardwood)
- Level: Main
- Area: 225 Square Feet
- Dimensions: 15X15
Enclosed porch
- Features: Flooring (Other)
- Level: Main
- Area: 225 Square Feet
- Dimensions: 15X15
Family room
- Features: Flooring (Carpet)
- Level: Main
- Area: 504 Square Feet
- Dimensions: 28X18
Foyer
- Features: Flooring (Hardwood)
- Level: Main
- Area: 216 Square Feet
- Dimensions: 18X12
Kitchen
- Features: Flooring (Hardwood)
- Level: Main
- Area: 375 Square Feet
- Dimensions: 25X15
Laundry
- Features: Flooring (Ceramic Tile)
- Level: Main
- Area: 30 Square Feet
- Dimensions: 6X5
Mud room
- Features: Flooring (Ceramic Tile)
- Level: Main
- Area: 98 Square Feet
- Dimensions: 14X7
Recreation room
- Features: Flooring (Carpet)
- Level: Basement
- Area: 1254 Square Feet
- Dimensions: 38X33
Sitting room
- Features: Flooring (Hardwood)
- Level: Main
- Area: 252 Square Feet
- Dimensions: 18X14
Storage
- Features: Flooring (Other)
- Level: Basement
- Area: 1540 Square Feet
- Dimensions: 44X35
Heating
- Natural Gas, Forced Air, Sep Heating Systems - 2+
Cooling
- Central Air
Appliances
- Included: Multiple Water Heaters, Gas Water Heater
Features
- Basement: Partially Finished,Full,Walk-Out Access
- Attic: Unfinished
- Number of fireplaces: 1
- Fireplace features: Family Room
Interior area
- Total structure area: 0
Property
Parking
- Total spaces: 2
- Parking features: Brick Driveway, Garage Door Opener, On Site, Other, Attached, Garage
- Attached garage spaces: 2
- Has uncovered spaces: Yes
Accessibility
- Accessibility features: Door Width 32 Inches or More, Main Level Entry, No Interior Steps, Disability Access
Features
- Stories: 1
- Has view: Yes
- View description: Water
- Has water view: Yes
- Water view: Water
- Waterfront features: Pond
Lot
- Size: 0.3 Acres
- Dimensions: 134 X 99
Details
- Parcel number: 27084020340000
- Special conditions: None
- Other equipment: TV-Cable, Intercom, Ceiling Fan(s), Sump Pump, Sprinkler-Lawn
Construction
Type & style
- Home type: SingleFamily
- Architectural style: Ranch
- Property subtype: Single Family Residence
Materials
- Brick
- Foundation: Concrete Perimeter
- Roof: Asphalt
Condition
- New construction: No
- Year built: 1988
Details
- Builder model: RANCH
Utilities & green energy
- Electric: Circuit Breakers, 200+ Amp Service
- Sewer: Public Sewer
- Water: Lake Michigan
Community & HOA
Community
- Features: Clubhouse, Pool, Tennis Court(s), Curbs, Gated, Sidewalks
- Security: Carbon Monoxide Detector(s)
- Subdivision: Crystal Tree
HOA
- Has HOA: Yes
- Services included: Security, Doorman, Snow Removal
- HOA fee: $189 monthly
Location
- Region: Orland Park
Financial & listing details
- Tax assessed value: $683,920
- Annual tax amount: $17,060
- Date on market: 11/1/2023
- Listing terms: Cash
- Ownership: Fee Simple
Price history
| Date | Event | Price |
|---|---|---|
| 1/8/2024 | Sold | $815,000-1.2% |
Source:  MRED as distributed by MLS GRID #11904983 Report a problem MRED as distributed by MLS GRID #11904983 Report a problem | ||
| 11/19/2023 | Contingent | $825,000 |
Source: MRED as distributed by MLS GRID #11904983 Report a problem | ||
| 11/1/2023 | Listed for sale | $825,000+10% |
Source: MRED as distributed by MLS GRID #11904983 Report a problem | ||
| 8/28/2011 | Listing removed | $749,999 |
Source: RE/MAX 10 #07370143 Report a problem | ||
| 5/27/2011 | Price change | $749,999-3.2% |
Source: RE/MAX 10 #07370143 Report a problem | ||
| 1/9/2011 | Listed for sale | $775,000-3.1% |
Source: RE/MAX 10 #07370143 Report a problem | ||
| 11/29/2010 | Listing removed | $799,999 |
Source: RE/MAX 10 #07370143 Report a problem | ||
| 5/29/2010 | Price change | $799,999-5.9% |
Source: RE/MAX 10 #07370143 Report a problem | ||
| 5/20/2010 | Price change | $849,999-2.3% |
Source: RE/MAX 10 #07370143 Report a problem | ||
| 2/19/2010 | Listed for sale | $869,999+28.9% |
Source: RE/MAX 10 #07370143 Report a problem | ||
| 8/15/2003 | Sold | $675,000 |
Source: Public Record Report a problem | ||
Public tax history
| Year | Property taxes | Tax assessment |
|---|---|---|
| 2024 | $16,738 +2.8% | $68,392 |
| 2023 | $16,286 -7.7% | $68,392 +9.8% |
| 2022 | $17,638 +3.4% | $62,299 |
| 2021 | $17,060 +3.5% | $62,299 |
| 2020 | $16,485 -0.9% | $62,299 -2.7% |
| 2019 | $16,626 +2.8% | $64,001 |
| 2018 | $16,169 +2.2% | $64,001 |
| 2017 | $15,819 +3% | $64,001 +11.3% |
| 2016 | $15,352 +1.2% | $57,515 |
| 2015 | $15,169 +1.4% | $57,515 |
| 2014 | $14,960 -0.2% | $57,515 -5.9% |
| 2013 | $14,985 -0.1% | $61,095 |
| 2012 | $15,007 +3.8% | $61,095 |
| 2011 | $14,457 -4.8% | $61,095 -9.9% |
| 2010 | $15,179 +1.7% | $67,821 |
| 2009 | $14,930 +5.9% | $67,821 -5% |
| 2008 | $14,094 -9.9% | $71,391 -7.5% |
| 2007 | $15,636 +1.1% | $77,144 |
| 2006 | $15,472 +2.9% | $77,144 -2.9% |
| 2005 | $15,041 -2.3% | $79,488 +9.5% |
| 2004 | $15,398 +5.7% | $72,581 |
| 2003 | $14,572 +5.4% | $72,581 |
| 2002 | $13,822 +7.5% | $72,581 +11.7% |
| 2001 | $12,857 +4.7% | $65,006 |
| 2000 | $12,274 | $65,006 |
| 1999 | $12,274 | $65,006 |
Find assessor info on the county website
Neighborhood: Crystal Tree
Nearby homes
- $917,8004 bd4 ba4.7k sqft10651 Valley Ct, Orland Park, IL 60462Off Market
- $1,268,0005 bd6 ba8.1k sqft10661 Valley Ct, Orland Park, IL 60462Off Market
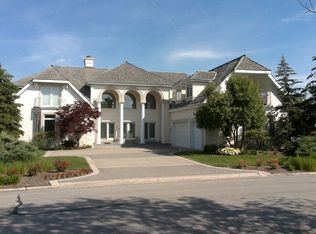
- $112,740-- bd-- ba-- sqft10658 Valley Ct, Orland Park, IL 60462Off Market
- $1,169,5005 bd3 ba5.9k sqft10645 Valley Ct, Orland Park, IL 60462Off Market

- $1,055,8004 bd4 ba6.2k sqft10703 Valley Ct, Orland Park, IL 60462Off Market
- $1,557,0004 bd4 ba8.8k sqft10650 Valley Ct, Orland Park, IL 60462Off Market
- $478,0905 bd2 ba4.3k sqft10712 Valley Ct, Orland Park, IL 60462Off Market
- $930,9004 bd2 ba4.3k sqft10712 Valley Ct, Orland Park, IL 60462Off Market
Nearby schools
GreatSchools rating
- 9/10High Point Elementary SchoolGrades: 3-5Distance: 0.9 mi
- 6/10Orland Jr High SchoolGrades: 6-8Distance: 0.9 mi
- 10/10Carl Sandburg High SchoolGrades: 9-12Distance: 2.6 mi
Schools provided by the listing agent
- Elementary: Orland Park Elementary School
- Middle: High Point Elementary School
- High: Carl Sandburg High School
- District: 135
Source: MRED as distributed by MLS GRID. This data may not be complete. We recommend contacting the local school district to confirm school assignments for this home.
Get a cash offer in 3 minutes
Find out how much your home could sell for in as little as 3 minutes with a no-obligation cash offer.
Estimated market value
$1,010,300
Get a cash offer in 3 minutes
Find out how much your home could sell for in as little as 3 minutes with a no-obligation cash offer.
Estimated market value
$1,010,300
- Illinois
- Cook County
- Orland Park
- 60462
- Crystal Tree
- 10657 Valley Ct
Nearby cities
Nearby neighborhoods
Nearby zip codes
Other Orland Park Topics
