Skip main navigation
Off market
  • $337,500

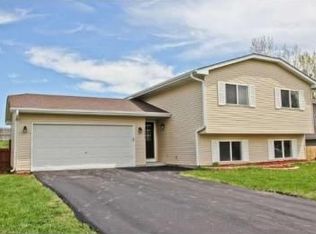
    10658 62nd St NE, Albertville, MN 55301

    4beds
    2baths
    1,805sqft
    SingleFamily
    Built in 1993
    10,018 Square Feet Lot
    $337,500 Zestimate®
    $187/sqft
    $2,506 Estimated rent

    Home value

    $337,500

    $321,000 - $354,000

    $2,506/mo

    Zestimate® history
    Loading
    Loading...

    Owner options

    List your home for rent

    $2,506/mo

    Rent Zestimate®

    Find your next renter with Zillow Rental Manager. Plus, with online applications, you can quickly screen prospective tenants – for free.

    Learn more

    $2,506/mo

    Rent Zestimate®

    Refinance and save

    $2,110/mo

    Est. payment

    Refinancing to a lower rate could help reduce your monthly payments and save thousands over the life of the loan.

    See today's rates

    $2,110/mo

    Est. payment

    Explore your selling options

    Work with a Zillow partner agent

    Leverage their expertise and Zillow's premium Showcase listings to get your home seen by more buyers.

    Get started

    List with your own agent

    Get your home in front of millions of buyers by listing it on Zillow.

    Learn how to do it

    Sell it yourself

    Take full control of how buyers see your home on Zillow by listing For Sale by Owner (FSBO).

    List your home

    What's special

    This Property is listed by The Becky O'Brien Group with Re/Max Results. For a private showing of this listing please email us today at becky@beckyobrien.com. For a quicker response call or text us directly at 763-478-8111. Foyer An inviting spacious foyer welcome's your guests. Conveniently located next to the garage and a closet for all your outerwear needs. UPPER LEVEL Living Room The living room is bright, spacious, and cozy with a ceiling fan. Kitchen Beautiful kitchen with hardwood floors, numerous amount of white enameled cabinets, and white tiled back splash. Dining Room This open area has hardwood floors, gorgeous chandelier, and lots of natural lighting. Walk out the patio doors to a large 16x12 wood deck. Bedroom 1 & 2 These bedrooms are located on the upper level with access to a full bathroom, has nice sized closet and plenty of natural lighting. Bathroom Full bath conveniently located to all bedrooms on main level. LOWER LEVEL Family Room A warm inviting place for entertaining. The family room is complete with neutral dcor, carpet and entertainment built-ins. Bedrooms 3 & 4 These bedrooms are on the lower level light, bright, and updated. Conveniently located to a full bathroom. Bathroom Full bathroom newly updated with tile, wainscoting, and granite counter tops. Large deep soaking bath tub. The perfect place to relax and take a bath.

    This property is off market, which means it's not currently listed for sale or rent on Zillow. This may be different from what's available on other websites or public sources.

    Facts & features

    Interior

    Bedrooms & bathrooms
    • Bedrooms: 4
    • Bathrooms: 2
    Heating
    • Gas
    Cooling
    • Central
    Features
    • Flooring: Carpet, Hardwood
    Interior area
    • Total interior livable area: 1,805 sqft

    Property

    Features
    • Exterior features: Stone
    Lot
    • Size: 10,018 Square Feet
    Details
    • Parcel number: 101036001160

    Construction

    Type & style
    • Home type: SingleFamily
    Materials
    • Wood
    • Foundation: Concrete Block
    • Roof: Asphalt
    Condition
    • Year built: 1993

    Community & HOA

    Location
    • Region: Albertville

    Financial & listing details

    • Price per square foot: $187/sqft
    • Tax assessed value: $283,000
    • Annual tax amount: $3,504

    Price history

    DateEventPrice
    8/18/2015Listing removed$189,900$105/sqft
    Source: RE/MAX Results #4612740 Report a problem
    8/18/2015Listed for sale$189,900$105/sqft
    Source: RE/MAX Results #4612740 Report a problem
    8/14/2015Sold$189,900$105/sqft
    Source: NorthstarMLS as distributed by MLS GRID #4612740 Report a problem
    7/2/2015Pending sale$189,900$105/sqft
    Source: RE/MAX Results #4612740 Report a problem
    6/18/2015Listed for sale$189,900+77.5%$105/sqft
    Source: RE/MAX Results #4612740 Report a problem
    7/2/2010Sold$107,000$59/sqft
    Source: Lake Superior Area Realtors as distributed by MLS GRID #1107698 Report a problem

    Public tax history

    YearProperty taxesTax assessment
    2025$3,504 +0.8%$283,000 -1.3%
    2024$3,476 +0.8%$286,800 -2.8%
    2023$3,448 +3.5%$295,100 +5.7%
    2022$3,332 +16.8%$279,100 +15.9%
    2021$2,852 +6.2%$240,900 +10.6%
    2020$2,686 -62.8%$217,900 +7.2%
    2019$7,228 +169.1%$203,300 +19%
    2018$2,686 +9.9%$170,900 +8.5%
    2017$2,444 +32.1%$157,500
    2016$1,850 --
    2015$1,850 +2.9%--
    2014$1,798 +12.5%--
    2013$1,598 -12.5%--
    2012$1,826 -8.9%--
    2011$2,005 -4.3%--
    2010$2,096 +4.4%--
    2009$2,007 -2%--
    2008$2,047 +3.1%--
    2007$1,986 +4.6%--
    2006$1,900 +16.4%--
    2005$1,632 +8.2%--
    2004$1,509 +3.8%--
    2003$1,454 -1.1%--
    2002$1,470 -13.3%--
    2001$1,695 --
    Find assessor info on the county website

    Neighborhood: 55301

    Nearby schools

    GreatSchools rating
    Schools provided by the listing agent
    • District: St. Michael-Albertville

    Source: The MLS. This data may not be complete. We recommend contacting the local school district to confirm school assignments for this home.

    Get a cash offer in 3 minutes
    Find out how much your home could sell for in as little as 3 minutes with a no-obligation cash offer.
    Estimated market value
    $337,500
    Get a cash offer in 3 minutes
    Find out how much your home could sell for in as little as 3 minutes with a no-obligation cash offer.
    Estimated market value
    $337,500