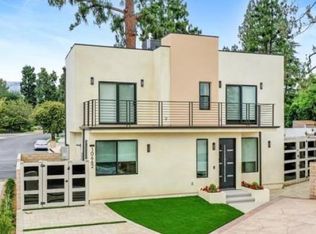
Experience modern California living at its finest with a seamless blend of traditional charm and contemporary design. From the moment you arrive, the striking black entry doors set the tone, highlighting the contrast between the classic single-story main residence and the sleek two-story ADU. The main residence offers 2,011 sq ft with 3 bedrooms and 2 bathrooms and features a bright open layout with elegant updates throughout and an enclosed patio of roughly 200 sq ft. The spacious living and dining areas flow into the remodeled kitchen with quartz countertops, custom cabinetry, stainless-steel appliances, and a large breakfast bar ideal for gatherings. A gas fireplace adds warmth to the main living space. The serene primary suite offers a walk-in closet and an updated en-suite bath overlooking the pool. Additional bedrooms provide versatility for guests, family, or a home office. A hallway laundry area with cabinetry adds convenience. Upgrades include paid solar, updated electrical, a tankless water heater, EV charger, a newer roof, and a recently replastered pool, offering comfort, reliability, and efficiency. The outdoor space is an entertainer’s retreat with a sparkling pool and waterfall wall, modern firepit lounge, second firepit, and an expansive covered patio with a full outdoor kitchen equipped with a pizza oven, charcoal grill, refrigerator, freezer, beer tap, beverage bar, sink, and ample seating. A storage area with a shed and an outdoor shower add practicality. The side yard includes a third firepit, mature fruit trees, and space ideal for storage or potential JADU. The modern ADU, fully permitted with its own address and yard, features 2 bedrooms and 2.5 bathrooms with striking architectural design. The main level includes an open living area, a designer kitchen with waterfall-edge quartz, high-gloss cabinetry, premium LG appliances, a half bath, and in-unit laundry. Upstairs are two bedrooms—one en-suite and one with a hallway bath—each with private balconies and treetop views. With its own water sub-meter and strong Airbnb performance, the ADU offers excellent income potential or multigenerational living. Located on a quiet cul-de-sac surrounded by mature landscaping and natural privacy, this property delivers versatility, comfort, and a refined Southern California lifestyle, perfect for those seeking both function and elevated everyday living.
Sold for $1,690,000
Listed by: Equity Union • Elvin Apelian • Contact: 818-989-2000
Bought with: Coldwell Banker Hallmark
$1,690,000
10658 Fullbright Ave, Chatsworth, CA 91311
5beds
3,203sqft
Single Family Residence
Built in 1964
0.28 Acres Lot
$1,695,700 Zestimate®
$528/sqft
$7,824 Estimated rent
Home value
$1,695,700
$1.54M - $1.87M
$7,824/mo
Zestimate® history
Owner options
List your home for rent
$7,824/mo
Rent Zestimate®
Find your next renter with Zillow Rental Manager. Plus, with online applications, you can quickly screen prospective tenants – for free.
$7,824/mo
Rent Zestimate®
Refinance and save
$10,904/mo
Est. payment
Refinancing to a lower rate could help reduce your monthly payments and save thousands over the life of the loan.
$10,904/mo
Est. payment
Explore your selling options
Work with a Zillow partner agent
Leverage their expertise and Zillow's premium Showcase listings to get your home seen by more buyers.
Get startedList with your own agent
Get your home in front of millions of buyers by listing it on Zillow.
Learn how to do itSell it yourself
Take full control of how buyers see your home on Zillow by listing For Sale by Owner (FSBO).
List your homeWhat's special
Recently replastered poolMature fruit treesSleek two-story aduClassic single-story main residenceHigh-gloss cabinetryCustom cabinetryCharcoal grill
Zillow last checked:
Listing updated:
Listed by:
Elvin Apelian DRE #01433009 818-618-1818,
Equity Union
Bought with:
Lida Avedissian, DRE #01953906
Coldwell Banker Hallmark
Valia Tenekjian, DRE #02134959
Coldwell Banker Hallmark Realty
Source: CRMLS,MLS#: BB25259496 Originating MLS: California Regional MLS
Originating MLS: California Regional MLSFacts & features
Interior
Bedrooms & bathrooms
- Bedrooms: 5
- Bathrooms: 5
- Full bathrooms: 1
- 3/4 bathrooms: 3
- 1/2 bathrooms: 1
- Main level bathrooms: 2
- Main level bedrooms: 3
Rooms
- Room types: Bedroom, Family Room, Foyer, Kitchen, Laundry, Living Room, Primary Bedroom, Dining Room
Bedroom
- Features: Bedroom on Main Level
Kitchen
- Features: Kitchen Island, Remodeled, Updated Kitchen
Heating
- Solar
Cooling
- Central Air
Appliances
- Included: Double Oven, Dishwasher, Electric Cooktop, Disposal, Refrigerator, Tankless Water Heater
- Laundry: Laundry Room
Features
- Built-in Features, Balcony, Breakfast Area, Separate/Formal Dining Room, Eat-in Kitchen, Furnished, Open Floorplan, Pantry, Recessed Lighting, Storage, Bar, Bedroom on Main Level, Entrance Foyer
- Flooring: Laminate, Stone
- Windows: Double Pane Windows
- Has fireplace: Yes
- Fireplace features: Gas
- Furnished: Yes
- Common walls with other units/homes: No Common Walls
Interior area
- Total interior livable area: 3,203 sqft
- Finished area below ground: 1
Property
Parking
- Total spaces: 2
- Parking features: Driveway Level, Electric Vehicle Charging Station(s), Garage
- Attached garage spaces: 2
Features
- Levels: One
- Stories: 1
- Entry location: 1
- Exterior features: Lighting, Rain Gutters
- Has private pool: Yes
- Pool features: In Ground, Private
- Has spa: Yes
- Spa features: Above Ground, Private
- Has view: Yes
- View description: Pool
Lot
- Size: 0.28 Acres
- Features: Cul-De-Sac
Details
- Additional structures: Guest House Detached, Shed(s), Storage, Two On A Lot
- Parcel number: 2707019009
- Special conditions: Standard
Construction
Type & style
- Home type: SingleFamily
- Architectural style: Contemporary,Modern,Traditional
- Property subtype: Single Family Residence
Condition
- Updated/Remodeled,Turnkey
- New construction: No
- Year built: 1964
Utilities & green energy
- Sewer: Public Sewer
- Water: Public
Community & HOA
Community
- Features: Street Lights
- Security: Security System, Carbon Monoxide Detector(s), Smoke Detector(s)
Location
- Region: Chatsworth
Financial & listing details
- Price per square foot: $528/sqft
- Tax assessed value: $977,837
- Annual tax amount: $12,397
- Date on market: 11/13/2025
- Cumulative days on market: 47 days
- Listing terms: Cash,Cash to New Loan,Conventional
- Inclusions: Kitchen appliances and washer/dryer
Price history
| Date | Event | Price |
|---|---|---|
| 4/7/2026 | Sold | $1,690,000+0.1%$528/sqft |
Source:  CRMLS #BB25259496 Report a problem CRMLS #BB25259496 Report a problem | ||
| 2/24/2026 | Contingent | $1,688,000$527/sqft |
Source: CRMLS #BB25259496 Report a problem | ||
| 2/10/2026 | Listed for sale | $1,688,000+209.7%$527/sqft |
Source: CRMLS #BB25259496 Report a problem | ||
| 7/18/2025 | Listing removed | $8,000$2/sqft |
Source: Zillow Rentals Report a problem | ||
| 6/20/2025 | Price change | $8,000-5.9%$2/sqft |
Source: Zillow Rentals Report a problem | ||
| 6/5/2025 | Price change | $8,500-10.5%$3/sqft |
Source: Zillow Rentals Report a problem | ||
| 5/28/2025 | Price change | $9,500-9.5%$3/sqft |
Source: Zillow Rentals Report a problem | ||
| 5/22/2025 | Price change | $10,500-8.7%$3/sqft |
Source: Zillow Rentals Report a problem | ||
| 5/18/2025 | Listed for rent | $11,500$4/sqft |
Source: Zillow Rentals Report a problem | ||
| 2/6/2004 | Sold | $545,000+21.1%$170/sqft |
Source: Public Record Report a problem | ||
| 9/11/2003 | Sold | $450,000$140/sqft |
Source: Public Record Report a problem | ||
Public tax history
| Year | Property taxes | Tax assessment |
|---|---|---|
| 2025 | $12,397 +1.9% | $977,837 +2% |
| 2024 | $12,161 +1.9% | $958,665 +2% |
| 2023 | $11,933 +31.7% | $939,868 +28.7% |
| 2022 | $9,061 -38.9% | $730,166 +2% |
| 2021 | $14,829 -0.6% | $715,850 +1% |
| 2020 | $14,916 | $708,511 +2% |
| 2019 | $14,916 +74.3% | $694,620 +2% |
| 2018 | $8,559 | $681,001 +2% |
| 2017 | $8,559 +2.2% | $667,649 +6.8% |
| 2016 | $8,375 +7% | $625,000 +7.8% |
| 2015 | $7,829 +13.7% | $579,600 +8.8% |
| 2014 | $6,887 | $532,800 +6% |
| 2012 | -- | $502,800 |
| 2011 | -- | $502,800 |
| 2010 | -- | $502,800 |
| 2009 | -- | $502,800 -14.8% |
| 2008 | -- | $589,923 +2% |
| 2007 | -- | $578,357 +2% |
| 2006 | -- | $567,017 |
| 2005 | -- | $567,017 +26% |
| 2004 | -- | $450,000 +304.8% |
| 2003 | -- | $111,170 +2% |
| 2002 | -- | $108,991 +4% |
| 2000 | -- | $104,761 |
Find assessor info on the county website
Neighborhood: Chatsworth
Nearby homes
- $670,0002 bd2 ba1.1k sqft10662 Fullbright Ave, Chatsworth, CA 91311Off Market
- $1,225,6006 bd3 ba2.8k sqft10650 Fullbright Ave, Chatsworth, CA 91311Off Market
- $1,382,3006 bd3 ba3.3k sqft10659 Desplain Pl, Chatsworth, CA 91311Off Market
- $1,038,4003 bd2 ba2k sqft10659 Fullbright Ave, Chatsworth, CA 91311Off Market
- $1,147,8004 bd3 ba2.4k sqft10651 Desplain Pl, Chatsworth, CA 91311Off Market
- $1,208,6004 bd3 ba2.6k sqft10700 Fullbright Ave, Chatsworth, CA 91311Off Market
- $1,368,8005 bd3 ba3k sqft10651 Fullbright Ave, Chatsworth, CA 91311Off Market
- $1,309,9005 bd3 ba2.9k sqft20300 Fullbright Pl, Chatsworth, CA 91311Off Market
Nearby schools
GreatSchools rating
- 5/10Germain Academy For Academic AchievementGrades: K-5Distance: 0.5 mi
- 7/10Ernest Lawrence Middle SchoolGrades: 6-8Distance: 1.2 mi
- 5/10Chatsworth Charter High SchoolGrades: 9-12Distance: 0.9 mi
Get a cash offer in 3 minutes
Find out how much your home could sell for in as little as 3 minutes with a no-obligation cash offer.
Estimated market value
$1,695,700
Get a cash offer in 3 minutes
Find out how much your home could sell for in as little as 3 minutes with a no-obligation cash offer.
Estimated market value
$1,695,700
- California
- Los Angeles County
- Los Angeles
- 91311
- Chatsworth
- 10658 Fullbright Ave
Nearby cities
Nearby neighborhoods
Nearby zip codes
Other Los Angeles Topics
