Skip main navigation
Sold for $1,321,000
  • $1,321,000

    10658 Tallberg Lane, Conifer, CO 80433

    3beds
    3,466sqft
    Single Family Residence
    Built in 2006
    40 Acres Lot
    $1,264,000 Zestimate®
    $381/sqft
    $4,843 Estimated rent

    Home value

    $1,264,000

    $1.18M - $1.35M

    $4,843/mo

    Zestimate® history
    Loading
    Loading...

    Owner options

    List your home for rent

    $4,843/mo

    Rent Zestimate®

    Find your next renter with Zillow Rental Manager. Plus, with online applications, you can quickly screen prospective tenants – for free.

    Learn more

    $4,843/mo

    Rent Zestimate®

    Refinance and save

    $6,146/mo

    Est. payment

    Refinancing to a lower rate could help reduce your monthly payments and save thousands over the life of the loan.

    See today's rates

    $6,146/mo

    Est. payment

    Explore your selling options

    Work with a Zillow partner agent

    Leverage their expertise and Zillow's premium Showcase listings to get your home seen by more buyers.

    Get started

    List with your own agent

    Get your home in front of millions of buyers by listing it on Zillow.

    Learn how to do it

    Sell it yourself

    Take full control of how buyers see your home on Zillow by listing For Sale by Owner (FSBO).

    List your home

    What's special

    Game of poolBreathtaking viewsPanoramic vistasRock outcroppingsTwo shedsDedicated laundry roomRadiant in-floor heating
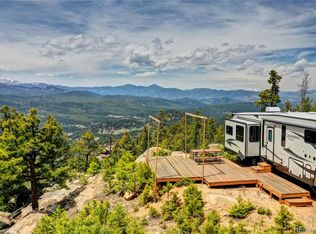
    Welcome to Big Rock Ranch, where epic mountain living meets modern convenience! This main level living retreat encompasses true Colorado rustic elegance. Nestled on a vast 40-acre lot, the property offers breathtaking views from Pikes Peak to Mt. Blue Sky. Work from home in style, then unwind on the expansive deck or explore the 2-mile trail perfect for riding or hiking. Inside, radiant in-floor heating on all levels creates warmth and comfort. The chef's kitchen boasts a restaurant grade gas stove, two refrigerators, dishwasher, and large pantry making entertaining a breeze. Expansive windows surround the space, flooding it with natural light, offering panoramic vistas that create a seamless connection with the outdoors. Convenience meets functionality with a main level primary suite and a dedicated laundry room that makes everyday chores a breeze. The upper level boasts a versatile loft area, ideal for a lively ping pong match or a cozy hangout space. Adjacent, you'll find a full bath and spacious bedroom to utilize as a second primary suite for added luxury and privacy. Descend to the lower level, where entertainment options abound. Enjoy a game of pool (pool table included!) or unwind at the wet bar. The large, bright windows flood the space with natural light and provide access to the deck, where you can enjoy the picturesque rock outcroppings perfect for a bonfire under the stars. This level also includes etched concrete heated flooring, an additional bedroom, a 3/4 bath, dedicated office or workout room, and a mechanical room equipped with a new boiler and on-demand water heater. The property is graced with a fenced paddock area, two sheds, two natural springs adding to the charm and natural beauty of this exceptional home. The views will catch your attention at every step. With an 11-minute drive to grocery stores and businesses, you are so connected, and you’ll feel like you are a world away from the hustle and bustle at Big Rock Ranch.

    Zillow last checked:

    Listing updated:

    Listed by:

    Lori Eitel lori.eitel@compass.com,

    Compass - Denver,

    Robert Martin 303-882-8450,

    Compass - Denver

    Bought with:

    Michael J Rotella, 142881

    The Arranger

    Source: REcolorado as distributed by MLS GRID,MLS#: 3328910MLS Logo

    Facts & features

    Interior

    Bedrooms & bathrooms
    • Bedrooms: 3
    • Bathrooms: 4
    • Full bathrooms: 2
    • 3/4 bathrooms: 1
    • 1/2 bathrooms: 1
    • Main level bathrooms: 2
    • Main level bedrooms: 1
    Primary bedroom
    • Description: Main Level Primary, Wood Flooring, In-Floor Heat
    • Level: Main
    Bedroom
    • Description: Bright Corner Room With Ample Closet Space
    • Level: Basement
    Bedroom
    • Description: Large Room, Bright With Views, Built In Study Desks, Fun Loft For Play Or Storage, In-Floor Heat
    • Level: Upper
    Primary bathroom
    • Description: 5-Peice Bathroom With Jetted Tub
    • Level: Main
    Bathroom
    • Description: Great For Guests, All Home Doors Are Vertical-Grain Fir
    • Level: Main
    Bathroom
    • Description: Use As A Second Primary Suite
    • Level: Upper
    Bathroom
    • Description: Tile Floor
    • Level: Basement
    Family room
    • Description: Etched Concrete Heated Floors, Pool Table Included, Cabinets, Walk Out To Deck And Treetop Overlook Deck
    • Level: Basement
    Great room
    • Description: Living And Dining With Amazing Views In Every Direction, 2 Doors To Deck With Million Dollar Views, Luxury Laminate Flooring Placed Over Undamaged Hardwood For Option To Remove, In-Floor Heat On All Floors
    • Level: Main
    Kitchen
    • Description: Leathered Granite Counters, Royal Restaurant Stove And Hood, 2 Refrigerators, Walk-In Pantry
    • Level: Main
    Laundry
    • Description: Stacked Washer + Dryer, Utility Sink
    • Level: Main
    Loft
    • Description: Flex Space For Game Room, Office, High Ceilings, Wood Floors
    • Level: Upper
    Office
    • Description: Dedicated Room With Storage, In-Floor Heat
    • Level: Basement
    Utility room
    • Description: Mechanical Room, Boiler (New Oct 2024) And On-Demand Water Heater (New 2023)
    • Level: Basement
    Heating
    • Hot Water, Radiant Floor
    Cooling
    • None
    Appliances
    • Included: Dishwasher, Dryer, Microwave, Oven, Range, Refrigerator, Tankless Water Heater, Washer
    Features
    • Built-in Features, Five Piece Bath, Granite Counters, Kitchen Island, Open Floorplan, Pantry, Primary Suite, T&G Ceilings, Wet Bar
    • Flooring: Concrete, Laminate, Wood
    • Basement: Bath/Stubbed,Exterior Entry,Finished,Full,Interior Entry,Walk-Out Access
    • Number of fireplaces: 2
    • Fireplace features: Basement, Family Room, Gas, Great Room, Wood Burning
    Interior area
    • Total structure area: 3,466
    • Total interior livable area: 3,466 sqft
    • Finished area above ground: 2,213
    • Finished area below ground: 1,172

    Property

    Parking
    • Total spaces: 6
    • Parking features: Concrete, Dry Walled, Exterior Access Door, Floor Coating, Heated Garage, Insulated Garage, Oversized
    • Attached garage spaces: 2
    • Details: Off Street Spaces: 4
    Features
    • Levels: Three Or More
    • Patio & porch: Covered, Deck, Wrap Around
    • Exterior features: Private Yard
    • Fencing: Partial
    • Has view: Yes
    • View description: Mountain(s)
    Lot
    • Size: 40 Acres
    • Features: Foothills, Many Trees, Mountainous, Rock Outcropping, Secluded
    • Residential vegetation: Aspen, Mixed, Natural State, Wooded
    Details
    • Parcel number: 196906
    • Zoning: A-2
    • Special conditions: Standard
    • Horses can be raised: Yes
    • Horse amenities: Loafing Shed, Paddocks

    Construction

    Type & style
    • Home type: SingleFamily
    • Architectural style: Mountain Contemporary
    • Property subtype: Single Family Residence
    Materials
    • Frame
    • Foundation: Slab
    • Roof: Composition
    Condition
    • Year built: 2006

    Utilities & green energy

    • Water: Well
    • Utilities for property: Electricity Connected, Internet Access (Wired), Propane

    Community & HOA

    Community
    • Security: Carbon Monoxide Detector(s), Smoke Detector(s)
    • Subdivision: Pleasant Park Corridor
    HOA
    • Has HOA: No
    Location
    • Region: Conifer

    Financial & listing details

    • Price per square foot: $381/sqft
    • Tax assessed value: $1,040,715
    • Annual tax amount: $5,673
    • Date on market: 1/24/2025
    • Listing terms: Cash,Conventional,FHA,VA Loan
    • Exclusions: Sellers Personal Property, Including Ping Pong Table.
    • Ownership: Individual
    • Electric utility on property: Yes
    • Road surface type: Dirt

    Price history

    DateEventPrice
    3/19/2025Sold$1,321,000-1.8%$381/sqft
    Source: REcolorado as distributed by MLS GRID #3328910 Report a problem
    2/1/2025Pending sale$1,345,000$388/sqft
    Source: REcolorado as distributed by MLS GRID #3328910 Report a problem
    1/24/2025Listed for sale$1,345,000+85.8%$388/sqft
    Source: REcolorado as distributed by MLS GRID #3328910 Report a problem
    12/11/2014Listing removed$724,000$209/sqft
    Source: Mountain metro realty #7151709 Report a problem
    9/19/2014Price change$724,000-0.7%$209/sqft
    Source: Mountain metro realty #7151709 Report a problem
    7/2/2014Price change$729,000-2.7%$210/sqft
    Source: Mountain metro realty #7151709 Report a problem
    5/8/2014Price change$749,000-5.1%$216/sqft
    Source: Mountain metro realty #7151709 Report a problem
    5/1/2014Listed for sale$789,000+23.5%$228/sqft
    Source: Mountain Realty & Development / American Craftsman Homes #7151709 Report a problem
    7/4/2013Listing removed$639,000$184/sqft
    Source: Different Realty Services #1196002 Report a problem
    6/9/2013Price change$639,000-8.6%$184/sqft
    Source: Different Realty Services #1196002 Report a problem
    4/3/2013Listed for sale$699,000$202/sqft
    Source: Different Realty Services #1196002 Report a problem
    4/12/2012Listing removed$699,000$202/sqft
    Source: MB Denver Colorado Realty #1070971 Report a problem
    10/16/2010Price change$699,000-20.1%$202/sqft
    Source: MB Denver Colorado Realty #939279 Report a problem
    6/11/2010Listed for sale$875,000+280.4%$252/sqft
    Source: MB Denver Colorado Realty #894702 Report a problem
    7/26/2004Sold$230,000$66/sqft
    Source: Public Record Report a problem

    Public tax history

    YearProperty taxesTax assessment
    2025$5,657 -0.3%$65,045 -0.7%
    2024$5,673 +20.3%$65,518
    2023$4,717 -1.3%$65,518 +22.7%
    2022$4,782 +4.8%$53,396 -2.8%
    2021$4,565 $54,932 +4.4%
    2020$4,565 +3.5%$52,596
    2019$4,412 +4.8%$52,596 +4.2%
    2018$4,209 $50,456
    2017$4,209 -1.1%$50,456 -2.7%
    2016$4,258 $51,854
    2015$4,258 -1.5%$51,854 +4%
    2014$4,321 +92.9%$49,864 +84.8%
    2013$2,240 +2.3%$26,977 +0.1%
    2012$2,190 -1.2%$26,958
    2011$2,216 -48.7%$26,958 -1.8%
    2010$4,316 +188.6%$27,460 -48.7%
    2009$1,496 +0.4%$53,520 +189%
    2008$1,490 -4%$18,520
    2007$1,552 +3501.2%$18,520 -2.7%
    2006$43 -99.2%$19,040 -72.1%
    2005$5,680 +10%$68,200
    2004$5,162 -37.7%$68,200
    2003$8,290 +2.1%$68,200 -36.8%
    2002$8,119 +111%$107,830 +134.5%
    2001$3,847 -1.1%$45,990
    2000$3,888 $45,990
    Find assessor info on the county website

    Neighborhood: 80433

    Nearby schools

    GreatSchools rating
    Schools provided by the listing agent
    • Elementary: West Jefferson
    • Middle: West Jefferson
    • High: Conifer
    • District: Jefferson County R-1

    Source: REcolorado as distributed by MLS GRID. This data may not be complete. We recommend contacting the local school district to confirm school assignments for this home.

    Get a cash offer in 3 minutes
    Find out how much your home could sell for in as little as 3 minutes with a no-obligation cash offer.
    Estimated market value
    $1,264,000
    Get a cash offer in 3 minutes
    Find out how much your home could sell for in as little as 3 minutes with a no-obligation cash offer.
    Estimated market value
    $1,264,000