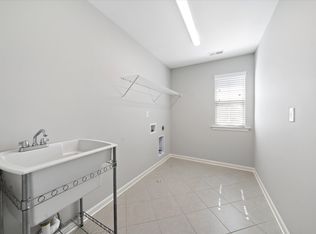
The Livingston floor plan with a European elevation is sure to please! This home features the master suite on the main, entry to the laundry from the common area as well as the master WIC, flex room/dining room at the entrance and a covered front porch and covered patio. The kitchen, family room and breakfast room provide a large open concept for the family. Bedrooms #2 and #3, large bonus room and unfinished attic storage completes the second floor. This home is to be used for the 2018 Parade of Homes.
This property is not currently displayed as for sale or rent on Zillow. This may be different from what's on other websites or public sources.