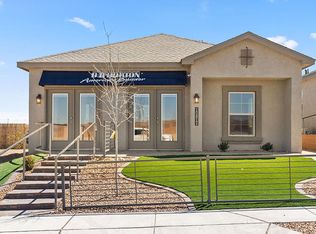
Welcome to the southwest heights. 3 Bed 2 bath, 2 car garage. 1,557 sq. ft. Stunning newer 2024 home featuring a bright, open layout with 9-foot ceilings & abundant natural light. 2 tone paint. LED lights, Energy-efficient windows & custom blinds. The modern kitchen offers granite countertops w/kitchen sprayer, large island, stainless steel appliances, ice-line hookup for refrigerator and a spacious pantry. washer and dryer convey for your convenience. The generous primary suite includes dual vanity, walk-in closet, beautiful tiled shower. built-in shelving. Programable thermostat. 5 panel style interior doors. Professionally landscaped front and back yard. covered patio. garden beds throughout community creating a peaceful outdoor retreat, perfect for relaxation, play, or morning walks. Nice city views. This home blends comfort, style, and convenient access to schools, shopping centers, and a variety of dining options. Refrigerated Air, Pitched roof. Synthetic stucco. Nice city views, move in ready and waiting for its next owner.
Sold
Zillow last checked:
Listing updated:
Bought with:
Georgina Gaspar Grajeda, REC20230134
Eyes of the Southwest Realty
Source: SWMLS,MLS#: 1105187
Price history
| Date | Event | Price |
|---|---|---|
| 10/9/2026 | Sold | -- |
Source:  SWMLS #1105187 Report a problem SWMLS #1105187 Report a problem | ||
| 9/9/2026 | Pending sale | $349,000$224/sqft |
Source: SWMLS #1105187 Report a problem | ||
| 7/23/2026 | Price change | $349,000-1.4%$224/sqft |
Source: SWMLS #1105187 Report a problem | ||
| 7/1/2026 | Price change | $354,000-1.4%$227/sqft |
Source: SWMLS #1105187 Report a problem | ||
| 6/10/2026 | Listed for sale | $359,000+7.3%$231/sqft |
Source: SWMLS #1105187 Report a problem | ||
| 2/12/2024 | Listing removed | $334,590$215/sqft |
Source:  DR Horton Report a problem DR Horton Report a problem | ||
| 2/1/2024 | Listed for sale | $334,590$215/sqft |
Source: DR Horton Report a problem | ||
Nearby homes


Get a cash offer in 3 minutes
Find out how much your home could sell for in as little as 3 minutes with a no-obligation cash offer.
Estimated market value
$325,100
