Welcome to this one year young, 2-level colonial in the highly sought-after 55+ Parklands community with an incredible 4,000 finished square feet and a total of 4,400 square feet. This is the largest home in Charles County currently on the market in a 55+ neighborhood! AND, this 55+ community allows for at least one resident to be 45 or older, offering flexibility while maintaining its focus on active adult living. Grand arched doorways, crown molding, tray ceilings, and high-quality waterproof, pet-proof LVP flooring on the main level. To the left of the foyer, you’ll find two generously sized bedrooms and a full bath. Continue through the home to discover a large formal dining area. The heart of the home is the expansive, state-of-the-art kitchen, featuring gleaming granite countertops, an oversized island and top-of-the-line stainless steel appliances, gas stove, built in microwave, upgraded backsplash and faucets, stylish light fixtures and a brand new refrigerator. Adjacent to kitchen is a cozy living room with a gas fireplace.There is also a convenient half bath located in the hallway. From the living area, step out onto the screened porch. The private backyard is fully fenced with maintenance-free fencing and two entry gates. The garage provides ample space for your vehicles and extra storage and it is EV wired. Home also includes a hot tub that the seller is open to leaving with the property. This Smart Home is equipped with a Ring integrated security and alarm system including cameras with lights, door bell camera, integrated thermostat and integrated smart lock on front door. The lower level features a massive finished recreation area, another full bath and a bonus room that could easily serve as a fourth bedroom. Additionally, the basement offers over 800 square feet of open storage.Living in the Parklands community offers a wealth of amenities.The HOA takes care of all lawn maintenance, including aerating and seeding, weeding, and snow removal. Residents also have access to a community pool, pickleball courts, and a clubhouse with a gym, game rooms, and a fire and ice pit. Enjoy socializing with neighbors at community gatherings, food truck days, or a BBQ by the pool. The community plans additional amenities such as a farmers market and dog park. The club house offers activities such as poker night, instructor led fitness classes, women’s pampering days, book club and coffee socials. The community is surrounded by a paved and maintained walking path and is conveniently located near parks, golf courses, shopping, and dining. With easy access to the Capital Beltway, commuting to Washington, D.C. is a breeze. Some rooms are virtually staged.***4.5% Interest Rate Loan Assumption Available with $590,000 purchase price.
Sold for $590,000
Zillow last checked:
Listing updated:
Bought with:
Darlene Gaskins, 5002260
HomeSmart
Source: Bright MLS,MLS#: MDCH2039918
Price history
| Date | Event | Price |
|---|---|---|
| 6/26/2025 | Sold | $590,000+1.7%$149/sqft |
Source:  Bright MLS #MDCH2039918 Report a problem Bright MLS #MDCH2039918 Report a problem | ||
| 4/18/2025 | Pending sale | $579,900$146/sqft |
Source: Bright MLS #MDCH2039918 Report a problem | ||
| 3/14/2025 | Price change | $579,900-0.9%$146/sqft |
Source: Bright MLS #MDCH2039918 Report a problem | ||
| 3/3/2025 | Price change | $584,900-0.7%$148/sqft |
Source: Bright MLS #MDCH2039918 Report a problem | ||
| 2/16/2025 | Listed for sale | $589,000-1.8%$149/sqft |
Source: Bright MLS #MDCH2039918 Report a problem | ||
| 2/16/2025 | Listing removed | $599,900$151/sqft |
Source: Bright MLS #MDCH2038058 Report a problem | ||
| 1/16/2025 | Price change | $599,900-0.8%$151/sqft |
Source: Bright MLS #MDCH2038058 Report a problem | ||
| 1/12/2025 | Price change | $604,900-0.8%$153/sqft |
Source: Bright MLS #MDCH2038058 Report a problem | ||
| 12/10/2024 | Price change | $610,000-1.5%$154/sqft |
Source: Bright MLS #MDCH2038058 Report a problem | ||
| 11/29/2024 | Listed for sale | $619,000+2.7%$156/sqft |
Source: Bright MLS #MDCH2038058 Report a problem | ||
| 12/15/2023 | Sold | $602,990+9.6%$152/sqft |
Source: Bright MLS #MDCH2027650 Report a problem | ||
| 12/13/2023 | Pending sale | $549,990-8.7%$139/sqft |
Source: Bright MLS #MDCH2027650 Report a problem | ||
| 11/28/2023 | Price change | $602,590+9.6%$152/sqft |
Source: Bright MLS #MDCH2027650 Report a problem | ||
| 11/12/2023 | Pending sale | $549,990$139/sqft |
Source: Bright MLS #MDCH2027650 Report a problem | ||
| 10/29/2023 | Price change | $549,990-5.3%$139/sqft |
Source: Bright MLS #MDCH2027650 Report a problem | ||
| 10/26/2023 | Listed for sale | $580,590$147/sqft |
Source: Bright MLS #MDCH2027650 Report a problem | ||
| 10/25/2023 | Listing removed | $580,590$147/sqft |
Source: Bright MLS #MDCH2026388 Report a problem | ||
| 10/18/2023 | Price change | $580,590-3.2%$147/sqft |
Source: Bright MLS #MDCH2026388 Report a problem | ||
| 10/6/2023 | Price change | $599,990-0.3%$151/sqft |
Source: Bright MLS #MDCH2026388 Report a problem | ||
| 9/12/2023 | Listed for sale | $601,990$152/sqft |
Source: Bright MLS #MDCH2026388 Report a problem | ||
Nearby homes
- $595,640-- bd3 ba2.2k sqft10663 Carlsbad Caverns Ct, White Plains, MD 20695Sold
- $522,3904 bd3 ba2.7k sqft10656 Carlsbad Caverns Ct, White Plains, MD 20695Sold
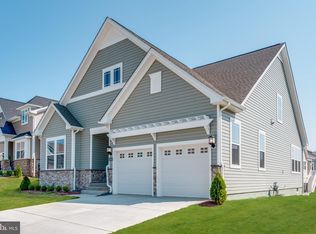
- $549,9903 bd4 ba3.5k sqft10687 Carlsbad Caverns Ct, White Plains, MD 20695Sold
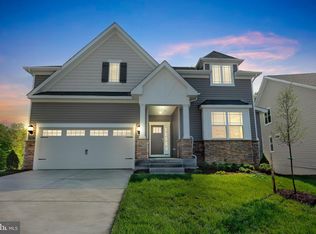
- $536,9903 bd3 ba3.5k sqft10667 Carlsbad Caverns Ct, White Plains, MD 20695Sold

Get a cash offer in 3 minutes
Find out how much your home could sell for in as little as 3 minutes with a no-obligation cash offer.
Estimated market value
$578,700
