Summerfield, one of the incredible villages at Lake Linganore offering an idyllic, amenity-rich (check out the photos) community nestled in the foothills of the Blue Ridge Mountains. 10659 Finn Dr a cute colonial with its corner lot, brand new reimagined kitchen, 5 bedrooms, and fully finished basement is your opportunity to experience the unhurried and peaceful lifestyle you have been yearning for. Your time is now.
You will benefit from the current owner’s investments in energy-saving upgrades including whole-home window replacement, energy star kitchen appliances, and solar panels (perfect timing as energy costs are soaring). A light-filled home with nearly 2,800 SQFT providing a practical floorplan for easy everyday living. Enter the main living level featuring dining, new kitchen with extended area for eat-in, and space for food prep, family room (with cozy fireplace) that perfectly flows onto the deck.
Four bedrooms, full hall bathroom occupy the upper level including primary bedroom with ensuite, double sinks, oversized stall shower, and custom walk-in closet.
You will be delighted to find a generous sized bedroom and full bathroom in the basement along with a rec room/flex space, laundry and ample storage space.
Summerfield at Lake Linganore, a vibrant community that caters to all tastes: miles and miles of hiking and biking trails, community events all year allowing neighbors to socialize, fishing, paddleboarding, kayaking, beach access for summer fun, multiple swimming pools, basketball and tennis courts.
A well-maintained home with key upgrades, amenity-rich recreation for your family, located in the peaceful, charming town of New Market. Schedule your tour and submit an offer today.
Sold for $640,000
$640,000
10659 Finn Dr, New Market, MD 21774
5beds
2,748sqft
Single Family Residence
Built in 1992
10,002 Square Feet Lot
$638,700 Zestimate®
$233/sqft
$3,895 Estimated rent
Home value
$638,700
$594,000 - $690,000
$3,895/mo
Zestimate® history
Owner options
List your home for rent
$3,895/mo
Rent Zestimate®
Find your next renter with Zillow Rental Manager. Plus, with online applications, you can quickly screen prospective tenants – for free.
$3,895/mo
Rent Zestimate®
Refinance and save
$4,110/mo
Est. payment
Refinancing to a lower rate could help reduce your monthly payments and save thousands over the life of the loan.
$4,110/mo
Est. payment
Explore your selling options
Work with a Zillow partner agent
Leverage their expertise and Zillow's premium Showcase listings to get your home seen by more buyers.
Get startedList with your own agent
Get your home in front of millions of buyers by listing it on Zillow.
Learn how to do itSell it yourself
Take full control of how buyers see your home on Zillow by listing For Sale by Owner (FSBO).
List your homeWhat's special
Custom walk-in closetDouble sinksOversized stall showerLight-filled homeSolar panelsWhole-home window replacementPrimary bedroom with ensuite
Zillow last checked:
Listing updated:
Listed by:
Schandale Kornegay 301-659-1535,
CENTURY 21 New Millennium
Bought with:
Brooke Fox, 325671
Charis Realty Group
Source: Bright MLS,MLS#: MDFR2077378
Facts & features
Interior
Bedrooms & bathrooms
- Bedrooms: 5
- Bathrooms: 4
- Full bathrooms: 3
- 1/2 bathrooms: 1
- Main level bathrooms: 1
Rooms
- Room types: Living Room, Dining Room, Primary Bedroom, Bedroom 2, Bedroom 3, Kitchen, Family Room, Bedroom 1, Laundry, Bathroom 1, Bathroom 2, Primary Bathroom, Half Bath
Primary bedroom
- Features: Attached Bathroom, Flooring - Carpet, Walk-In Closet(s)
- Level: Upper
Bedroom 1
- Features: Flooring - Carpet, Recessed Lighting
- Level: Lower
Bedroom 1
- Features: Flooring - HardWood
- Level: Upper
Bedroom 2
- Features: Flooring - HardWood, Ceiling Fan(s)
- Level: Upper
Bedroom 3
- Features: Flooring - Carpet, Ceiling Fan(s)
- Level: Upper
Primary bathroom
- Features: Bathroom - Stall Shower, Double Sink, Flooring - Ceramic Tile, Recessed Lighting
- Level: Upper
Bathroom 1
- Features: Bathroom - Stall Shower
- Level: Lower
Bathroom 2
- Features: Bathroom - Tub Shower
- Level: Upper
Dining room
- Level: Main
Family room
- Features: Flooring - Carpet, Recessed Lighting
- Level: Lower
Half bath
- Level: Main
Kitchen
- Features: Balcony Access, Countertop(s) - Quartz, Breakfast Bar, Flooring - HardWood, Kitchen Island, Eat-in Kitchen, Kitchen - Electric Cooking, Recessed Lighting, Lighting - Pendants, Double Sink
- Level: Main
Laundry
- Level: Lower
Living room
- Features: Fireplace - Wood Burning, Flooring - HardWood, Chair Rail, Lighting - Ceiling, Recessed Lighting
- Level: Main
Heating
- Heat Pump, Electric
Cooling
- Ceiling Fan(s), Central Air, Electric
Appliances
- Included: Dishwasher, Disposal, Dryer, Exhaust Fan, Ice Maker, Refrigerator, Washer, Water Heater, Stainless Steel Appliance(s), Oven/Range - Electric, Microwave, Electric Water Heater
- Laundry: Lower Level, Laundry Room
Features
- Breakfast Area, Ceiling Fan(s), Chair Railings, Dining Area, Family Room Off Kitchen, Eat-in Kitchen, Kitchen - Table Space, Primary Bath(s), Recessed Lighting, Upgraded Countertops, Wainscotting, Walk-In Closet(s), Dry Wall
- Flooring: Carpet, Hardwood, Wood
- Doors: Atrium
- Windows: Screens
- Basement: Connecting Stairway,Finished,Heated,Improved,Interior Entry,Exterior Entry
- Number of fireplaces: 1
Interior area
- Total structure area: 2,846
- Total interior livable area: 2,748 sqft
- Finished area above ground: 1,868
- Finished area below ground: 880
Property
Parking
- Total spaces: 2
- Parking features: Garage Faces Front, Attached, Driveway
- Attached garage spaces: 2
- Has uncovered spaces: Yes
Accessibility
- Accessibility features: None
Features
- Levels: Three
- Stories: 3
- Patio & porch: Deck, Porch
- Exterior features: Lighting
- Pool features: Community
- Fencing: Back Yard
- Has view: Yes
- View description: Garden
Lot
- Size: 10,002 Square Feet
- Features: Corner Lot, Front Yard, Landscaped, Rear Yard, SideYard(s)
Details
- Additional structures: Above Grade, Below Grade
- Parcel number: 1127543413
- Zoning: PUD
- Special conditions: Standard
Construction
Type & style
- Home type: SingleFamily
- Architectural style: Colonial
- Property subtype: Single Family Residence
Materials
- Vinyl Siding
- Foundation: Other
- Roof: Shingle
Condition
- Excellent
- New construction: No
- Year built: 1992
Utilities & green energy
- Sewer: Public Sewer
- Water: Public
Community & HOA
Community
- Security: Main Entrance Lock, Smoke Detector(s)
- Subdivision: Eaglehead Summerfield
HOA
- Has HOA: Yes
- Amenities included: Tot Lots/Playground, Tennis Court(s), Pool, Recreation Facilities, Picnic Area, Basketball Court, Jogging Path
- Services included: Pool(s), Recreation Facility
- HOA fee: $142 monthly
- HOA name: LAKE LIGANORE ASSOCIATION
Location
- Region: New Market
Financial & listing details
- Price per square foot: $233/sqft
- Tax assessed value: $499,733
- Annual tax amount: $5,443
- Date on market: 2/24/2026
- Listing agreement: Exclusive Right To Sell
- Inclusions: Solar Panels
- Ownership: Fee Simple
Price history
| Date | Event | Price |
|---|---|---|
| 4/30/2026 | Sold | $640,000-2.1%$233/sqft |
Source:  Bright MLS #MDFR2077378 Report a problem Bright MLS #MDFR2077378 Report a problem | ||
| 4/2/2026 | Contingent | $653,990$238/sqft |
Source: Bright MLS #MDFR2077378 Report a problem | ||
| 2/24/2026 | Listed for sale | $653,990-0.6%$238/sqft |
Source: Bright MLS #MDFR2077378 Report a problem | ||
| 2/17/2026 | Contingent | $657,990$239/sqft |
Source: Bright MLS #MDFR2074856 Report a problem | ||
| 1/7/2026 | Listed for sale | $657,990+15%$239/sqft |
Source: Bright MLS #MDFR2074856 Report a problem | ||
| 5/26/2023 | Sold | $572,100+4.2%$208/sqft |
Source: Bright MLS #MDFR2033146 Report a problem | ||
| 4/18/2023 | Pending sale | $549,000$200/sqft |
Source: Bright MLS #MDFR2033146 Report a problem | ||
| 4/13/2023 | Listed for sale | $549,000$200/sqft |
Source: Bright MLS #MDFR2033146 Report a problem | ||
Public tax history
| Year | Property taxes | Tax assessment |
|---|---|---|
| 2025 | $5,576 +14.5% | $449,067 +12.7% |
| 2024 | $4,868 +11.6% | $398,400 +7.1% |
| 2023 | $4,361 +7.6% | $372,100 -6.6% |
| 2022 | $4,053 +8.2% | $398,400 +24.7% |
| 2021 | $3,745 +0.9% | $319,500 |
| 2020 | $3,710 +0.9% | -- |
| 2019 | $3,676 +0.9% | $319,500 +2.8% |
| 2018 | $3,641 | $310,700 |
| 2017 | $3,641 +4.5% | $310,700 +5.7% |
| 2016 | $3,484 | $293,900 +2.9% |
| 2015 | $3,484 | $285,500 |
| 2014 | $3,484 | $285,500 |
| 2013 | -- | $285,500 -3.6% |
| 2012 | -- | $296,300 |
| 2011 | -- | $296,300 |
| 2010 | -- | $296,300 -27% |
| 2009 | -- | $405,760 +14.6% |
| 2008 | -- | $354,126 +17.1% |
| 2007 | -- | $302,493 +20.6% |
| 2006 | -- | $250,860 +10.6% |
| 2005 | -- | $226,880 +11.8% |
| 2004 | -- | $202,900 +13.4% |
| 2003 | -- | $178,920 +2.4% |
| 2002 | -- | $174,652 +2.5% |
| 2001 | -- | $170,386 |
Find assessor info on the county website
Neighborhood: 21774
Nearby homes
- $641,9005 bd3 ba2.4k sqft10650 Emmaline Dr, New Market, MD 21774Off Market
- $604,4004 bd3 ba2.1k sqft10661 Finn Dr, New Market, MD 21774Off Market
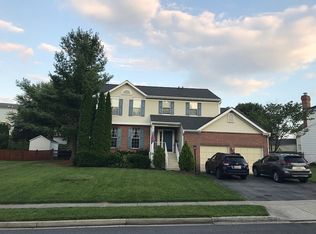
- $647,000-- bd2 ba2.3k sqft10652 Emmaline Dr, New Market, MD 21774Off Market
- $623,0004 bd3 ba2.6k sqft6110 Samuel Rd, New Market, MD 21774Sold
- $611,3004 bd3 ba2.5k sqft10663 Finn Dr, New Market, MD 21774Off Market
- $680,800-- bd2 ba2.4k sqft10654 Emmaline Dr, New Market, MD 21774Off Market
- $628,600-- bd2 ba2.3k sqft10654 Finn Dr, New Market, MD 21774Off Market
- $707,0004 bd3 ba3.7k sqft6112 Samuel Rd, New Market, MD 21774Off Market
Nearby schools
GreatSchools rating
- 10/10Deer Crossing Elementary SchoolGrades: PK-5Distance: 0.4 mi
- 8/10Oakdale Middle SchoolGrades: 6-8Distance: 1.2 mi
- 7/10Oakdale High SchoolGrades: 9-12Distance: 0.7 mi
Schools provided by the listing agent
- Elementary: Deer Crossing
- Middle: Oakdale
- High: Oakdale
- District: Frederick County Public Schools
Source: Bright MLS. This data may not be complete. We recommend contacting the local school district to confirm school assignments for this home.
Get a cash offer in 3 minutes
Find out how much your home could sell for in as little as 3 minutes with a no-obligation cash offer.
Estimated market value
$638,700
Get a cash offer in 3 minutes
Find out how much your home could sell for in as little as 3 minutes with a no-obligation cash offer.
Estimated market value
$638,700
- Maryland
- Frederick County
- New Market
- 21774
- 10659 Finn Dr
Nearby cities
Nearby zip codes
Other New Market Topics
