Skip main navigation
Closed
Street View
  • $640,000

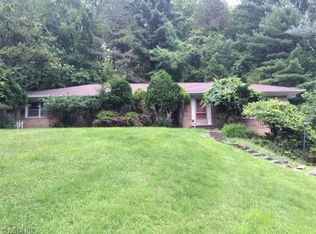
    10659 Glen Forest Trl, Brecksville, OH 44141

    4beds
    3,357sqft
    Single Family Residence
    Built in 1977
    0.5 Acres Lot
    $657,500 Zestimate®
    $191/sqft
    $3,696 Estimated rent

    Home value

    $657,500

    Estimated sales range

    Not available

    $3,696/mo

    Zestimate® history
    Loading
    Loading...

    Owner options

    List your home for rent

    $3,696/mo

    Rent Zestimate®

    Find your next renter with Zillow Rental Manager. Plus, with online applications, you can quickly screen prospective tenants – for free.

    Learn more

    $3,696/mo

    Rent Zestimate®

    Refinance and save

    $4,557/mo

    Est. payment

    Refinancing to a lower rate could help reduce your monthly payments and save thousands over the life of the loan.

    See today's rates

    $4,557/mo

    Est. payment

    Explore your selling options

    Work with a Zillow partner agent

    Leverage their expertise and Zillow's premium Showcase listings to get your home seen by more buyers.

    Get started

    List with your own agent

    Get your home in front of millions of buyers by listing it on Zillow.

    Learn how to do it

    Sell it yourself

    Take full control of how buyers see your home on Zillow by listing For Sale by Owner (FSBO).

    List your home

    What's special

    Modern finishesCommercial-grade gas stoveCharming gazeboSpacious bedroomsMultiple balconiesFinished lower levelWraparound deck
    Welcome to this meticulously maintained and beautifully updated home offering over 3,300 square feet of elegant living space in one of Brecksville's most sought-after neighborhoods. Thoughtfully designed for both comfort and entertaining, this home features 4 spacious bedrooms, multiple balconies, and a wraparound deck that provides the perfect outdoor setting for relaxing or hosting guests. Inside, you'll find a bright, open layout with modern finishes throughout. The updated kitchen is a chef’s dream—complete with a commercial-grade gas stove and ample counter space. The finished lower level boasts a built-in surround sound system and a home theater projector that stays with the home—perfect for movie nights or game day gatherings. Enjoy summer evenings in the charming gazebo, which is also included with the property. From the moment you arrive, it’s clear this home has been lovingly cared for and thoughtfully upgraded—offering a rare blend of style, space, and location. Don't miss this opportunity to own a turn-key property in one of Brecksville’s premier communities!

    Zillow last checked:

    Listing updated:

    Listed by:

    Jacob Poyar 440-413-2632 poyarjake@gmail.com,

    HomeSmart Real Estate Momentum LLC

    Bought with:

    Serge El Helou, 2020005610

    Keller Williams Elevate

    Source: MLS Now,MLS#: 5138546MLS LogoOriginating MLS: Lake Geauga Area Association of REALTORS

    Facts & features

    Interior

    Bedrooms & bathrooms
    • Bedrooms: 4
    • Bathrooms: 3
    • Full bathrooms: 2
    • 1/2 bathrooms: 1
    • Main level bathrooms: 2
    • Main level bedrooms: 2
    Primary bedroom
    • Level: Second
    • Dimensions: 20 x 13
    Bedroom
    • Level: Second
    • Dimensions: 15 x 12
    Bedroom
    • Level: First
    • Dimensions: 13 x 12
    Bathroom
    • Level: First
    • Dimensions: 16 x 12
    Bathroom
    • Level: First
    • Dimensions: 8 x 8
    Dining room
    • Level: Second
    • Dimensions: 11 x 10
    Family room
    • Level: Second
    • Dimensions: 21 x 13
    Kitchen
    • Level: Second
    • Dimensions: 14 x 12
    Living room
    • Level: Second
    • Dimensions: 21 x 16
    Recreation
    • Level: First
    • Dimensions: 29 x 13
    Heating
    • Gas
    Cooling
    • Central Air
    Appliances
    • Included: Dryer, Microwave, Range, Refrigerator, Washer
    Features
    • Has basement: No
    • Number of fireplaces: 2
    Interior area
    • Total structure area: 3,357
    • Total interior livable area: 3,357 sqft
    • Finished area above ground: 3,357

    Property

    Parking
    • Total spaces: 2
    • Parking features: Attached, Direct Access, Garage
    • Attached garage spaces: 2
    Features
    • Levels: Two,Multi/Split
    • Stories: 2
    Lot
    • Size: 0.5 Acres
    Details
    • Parcel number: 60207028

    Construction

    Type & style
    • Home type: SingleFamily
    • Architectural style: Bi-Level
    • Property subtype: Single Family Residence
    Materials
    • Wood Siding
    • Roof: Asphalt,Fiberglass
    Condition
    • Year built: 1977

    Utilities & green energy

    • Sewer: Public Sewer
    • Water: Public

    Community & HOA

    Community
    • Subdivision: Stanley V Alsenas Chevy Chase
    HOA
    • Has HOA: No
    Location
    • Region: Brecksville

    Financial & listing details

    • Price per square foot: $191/sqft
    • Tax assessed value: $444,000
    • Annual tax amount: $8,743
    • Date on market: 9/18/2025
    • Cumulative days on market: 54 days

    Price history

    DateEventPrice
    9/18/2025Sold$640,000-2.3%$191/sqft
    Source: MLS Now #5138546 Report a problem
    9/2/2025Pending sale$655,000$195/sqft
    Source: MLS Now #5138546 Report a problem
    8/20/2025Contingent$655,000$195/sqft
    Source: MLS Now #5138546 Report a problem
    8/11/2025Price change$655,000-2.2%$195/sqft
    Source: MLS Now #5138546 Report a problem
    7/25/2025Price change$670,000-2.2%$200/sqft
    Source: MLS Now #5138546 Report a problem
    7/10/2025Listed for sale$685,000+187.8%$204/sqft
    Source: MLS Now #5138546 Report a problem
    9/13/2012Sold$238,000-7.8%$71/sqft
    Source: MLS Now #3302826 Report a problem
    8/31/2012Pending sale$258,000$77/sqft
    Source: RE/MAX Trinity LLC #3302826 Report a problem
    7/18/2012Price change$258,000-4.4%$77/sqft
    Source: RE/MAX Trinity LLC #3302826 Report a problem
    3/22/2012Listed for sale$269,900$80/sqft
    Source: RE/MAX TRINITY #3302826 Report a problem

    Public tax history

    YearProperty taxesTax assessment
    2025$8,271 +0%$155,400
    2024$8,270 +4.9%$155,400 +23.8%
    2023$7,883 +0.6%$125,480
    2022$7,837 +1%$125,480
    2021$7,762 +13.8%$125,480 +26%
    2020$6,822 +1.3%$99,580
    2019$6,732 -3.9%$99,580
    2018$7,005 +18.4%$99,580 +25.2%
    2017$5,917 +9.5%$79,520
    2016$5,403 $79,520
    2015$5,403 +1.1%$79,520 +3%
    2014$5,346 +1.1%$77,220
    2013$5,287 +0.6%$77,220
    2012$5,257 +993%$77,220 -5.9%
    2011$481 -90%$82,050
    2010$4,809 +0.6%$82,050
    2009$4,780 -0.8%$82,050 -4%
    2008$4,820 +2%$85,470
    2007$4,723 -9.7%$85,470
    2006$5,231 -3.4%$85,470
    2005$5,413 +1.1%$85,470
    2004$5,355 +18.4%$85,470
    2003$4,525 +4.7%$85,470 +7%
    2002$4,320 -45.8%$79,870
    2001$7,971 +7.2%$79,870
    2000$7,436 $79,870
    Find assessor info on the county website

    Neighborhood: 44141

    Nearby schools

    GreatSchools rating
    Schools provided by the listing agent
    • District: Brecksville-Broadview - 1806

    Source: MLS Now. This data may not be complete. We recommend contacting the local school district to confirm school assignments for this home.

    Get a cash offer in 3 minutes
    Find out how much your home could sell for in as little as 3 minutes with a no-obligation cash offer.
    Estimated market value
    $657,500
    Get a cash offer in 3 minutes
    Find out how much your home could sell for in as little as 3 minutes with a no-obligation cash offer.
    Estimated market value
    $657,500