Skip main navigation
Sold for $750,000
  • $750,000

    10659 Singleleaf Court, Parker, CO 80134

    4beds
    3,866sqft
    Single Family Residence
    Built in 1995
    8,276 Square Feet Lot
    $750,300 Zestimate®
    $194/sqft
    $3,832 Estimated rent

    Home value

    $750,300

    $713,000 - $788,000

    $3,832/mo

    Zestimate® history
    Loading
    Loading...

    Owner options

    List your home for rent

    $3,832/mo

    Rent Zestimate®

    Find your next renter with Zillow Rental Manager. Plus, with online applications, you can quickly screen prospective tenants – for free.

    Learn more

    $3,832/mo

    Rent Zestimate®

    Refinance and save

    $4,467/mo

    Est. payment

    Refinancing to a lower rate could help reduce your monthly payments and save thousands over the life of the loan.

    See today's rates

    $4,467/mo

    Est. payment

    Explore your selling options

    Work with a Zillow partner agent

    Leverage their expertise and Zillow's premium Showcase listings to get your home seen by more buyers.

    Get started

    List with your own agent

    Get your home in front of millions of buyers by listing it on Zillow.

    Learn how to do it

    Sell it yourself

    Take full control of how buyers see your home on Zillow by listing For Sale by Owner (FSBO).

    List your home

    What's special

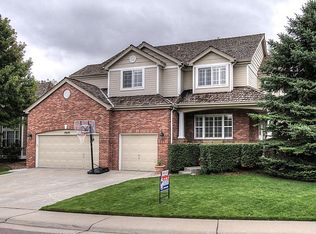
    Welcome to 10659 Singleleaf Court, located in Parker's highly sought-after Stonegate community! This beautifully maintained 4-bedroom, 3-bath home is a true gem with incredible curb appeal and a prime cul-de-sac location. From the moment you enter, you’ll be captivated by the arched entryways, soaring vaulted ceilings, and abundant natural light pouring through numerous windows. The main level features a bright and inviting formal dining room, a spacious family room perfect for relaxing, and an office for working from home or a quiet retreat. The updated eat-in kitchen is a chef’s dream, boasting granite countertops, sleek stainless steel appliances, white cabinetry, and gleaming hardwood floors. Just off the kitchen, you’ll find an expanded deck ideal for outdoor entertaining, with plenty of room for grilling, dining, and enjoying time with friends and family. Upstairs, all four bedrooms are generously sized, with recently updated bathrooms, including a serene primary bathroom that offers a spa-like retreat. Wrought iron balusters guide you up the staircase to a spacious landing and bedrooms that provide comfort and privacy for all. The huge unfinished walkout basement is a blank canvas, offering endless possibilities for customization to suit your needs. It leads to a backyard perfect for both play and relaxation, creating an ideal setting for year-round enjoyment. Practical and stylish updates throughout the home include a stone-coated steel roof with a lifetime warranty, ensuring durability and peace of mind. The home also offers a convenient 3-car garage with plenty of space for vehicles and storage. Living in Stonegate means access to top-notch amenities, including two resort-style pools with water slides, private cabanas, an adult hot tub, a beverage fridge, and beautifully maintained community parks and playgrounds. Don’t miss the chance to make this exceptional home yours! Schedule your showing today—this one won’t last long!

    Zillow last checked:

    Listing updated:

    Listed by:

    Seth Jenson 720-989-1210 transactions@jensonteam.com,

    Real Broker, LLC DBA Real,

    Nathan Spector 720-272-9082,

    Real Broker, LLC DBA Real

    Bought with:

    Jean Ebmeyer, 40040176

    Ebmeyer Real Estate Group

    Source: REcolorado as distributed by MLS GRID,MLS#: 2899780MLS Logo

    Facts & features

    Interior

    Bedrooms & bathrooms
    • Bedrooms: 4
    • Bathrooms: 3
    • Full bathrooms: 2
    • 1/2 bathrooms: 1
    • Main level bathrooms: 1
    Primary bedroom
    • Level: Upper
    Bedroom
    • Level: Upper
    Bedroom
    • Level: Upper
    Bedroom
    • Level: Upper
    Primary bathroom
    • Level: Upper
    Bathroom
    • Level: Main
    Bathroom
    • Level: Upper
    Den
    • Level: Main
    Dining room
    • Level: Main
    Family room
    • Level: Main
    Kitchen
    • Level: Main
    Laundry
    • Level: Main
    Living room
    • Level: Main
    Heating
    • Forced Air, Natural Gas
    Cooling
    • Attic Fan, Central Air
    Appliances
    • Included: Dishwasher, Disposal, Dryer, Microwave, Oven, Refrigerator, Self Cleaning Oven, Washer
    Features
    • Ceiling Fan(s), Eat-in Kitchen, Five Piece Bath, Open Floorplan, Primary Suite, Vaulted Ceiling(s), Walk-In Closet(s)
    • Flooring: Carpet, Wood
    • Windows: Double Pane Windows, Window Coverings
    • Basement: Full,Unfinished,Walk-Out Access
    • Number of fireplaces: 1
    • Fireplace features: Family Room
    Interior area
    • Total structure area: 3,866
    • Total interior livable area: 3,866 sqft
    • Finished area above ground: 2,520
    • Finished area below ground: 0

    Property

    Parking
    • Total spaces: 3
    • Parking features: Garage - Attached
    • Attached garage spaces: 3
    Features
    • Levels: Two
    • Stories: 2
    • Patio & porch: Covered, Deck, Patio
    • Exterior features: Private Yard
    • Fencing: Full
    Lot
    • Size: 8,276 Square Feet
    • Features: Cul-De-Sac, Landscaped, Sprinklers In Front, Sprinklers In Rear
    Details
    • Parcel number: R0374323
    • Zoning: PDU
    • Special conditions: Standard

    Construction

    Type & style
    • Home type: SingleFamily
    • Architectural style: Traditional
    • Property subtype: Single Family Residence
    Materials
    • Brick, Frame
    • Foundation: Slab
    • Roof: Stone-Coated Steel
    Condition
    • Updated/Remodeled
    • Year built: 1995
    Details
    • Builder name: Falcon Homes

    Utilities & green energy

    • Sewer: Public Sewer
    • Water: Public

    Community & HOA

    Community
    • Subdivision: Stonegate
    HOA
    • Has HOA: Yes
    • Amenities included: Playground, Pool, Tennis Court(s), Trail(s)
    • Services included: Maintenance Grounds, Recycling, Trash
    • HOA fee: $55 quarterly
    • HOA name: Stonegate Village
    • HOA phone: 303-224-0004
    Location
    • Region: Parker

    Financial & listing details

    • Price per square foot: $194/sqft
    • Tax assessed value: $713,617
    • Annual tax amount: $5,291
    • Date on market: 9/26/2024
    • Listing terms: 1031 Exchange,Cash,Conventional,FHA,VA Loan
    • Exclusions: None
    • Ownership: Individual

    Price history

    DateEventPrice
    10/30/2024Sold$750,000$194/sqft
    Source: REcolorado as distributed by MLS GRID #2899780 Report a problem
    10/3/2024Pending sale$750,000$194/sqft
    Source: REcolorado as distributed by MLS GRID #2899780 Report a problem
    9/26/2024Listed for sale$750,000+82.9%$194/sqft
    Source: REcolorado as distributed by MLS GRID #2899780 Report a problem
    7/22/2013Sold$410,000$106/sqft
    Source: Public Record Report a problem
    5/17/2013Listed for sale$410,000+24.2%$106/sqft
    Source: JOSHUATREE REALTY #1187194 Report a problem
    3/29/2004Sold$330,000+2%$85/sqft
    Source: Public Record Report a problem
    1/22/2001Sold$323,500+49.1%$84/sqft
    Source: Public Record Report a problem
    12/26/1995Sold$216,930$56/sqft
    Source: Public Record Report a problem

    Public tax history

    YearProperty taxesTax assessment
    2025$5,246 -0.9%$44,600 -15.3%
    2024$5,291 +33.3%$52,670 -1%
    2023$3,971 -2.8%$53,190 +47.9%
    2022$4,084 $35,970 -2.8%
    2021-- $37,010 +1.4%
    2020$4,042 +11.3%$36,510
    2019$3,632 0%$36,510 +10.1%
    2018$3,632 +6%$33,160
    2017$3,425 +1.3%$33,160 +2.9%
    2016$3,382 -1.9%$32,230
    2015$3,447 +3.4%$32,230 +14.7%
    2014$3,334 $28,100
    2013-- $28,100 -2.4%
    2012-- $28,780
    2011-- $28,780 +5%
    2010-- $27,400 -8.3%
    2009$1,764 $29,880
    2008-- $29,880 +8.9%
    2007-- $27,440
    2006$3,215 +5.5%$27,440 +5.5%
    2004$3,047 -50%$26,000 -2.5%
    2003$6,096 $26,680
    2002-- $26,680 +12.5%
    2001$2,899 -1.1%$23,710
    2000$2,933 $23,710
    Find assessor info on the county website

    Neighborhood: Stonegate

    Nearby schools

    GreatSchools rating
    Schools provided by the listing agent
    • Elementary: Pine Grove
    • Middle: Sierra
    • High: Chaparral
    • District: Douglas RE-1

    Source: REcolorado as distributed by MLS GRID. This data may not be complete. We recommend contacting the local school district to confirm school assignments for this home.

    Get a cash offer in 3 minutes
    Find out how much your home could sell for in as little as 3 minutes with a no-obligation cash offer.
    Estimated market value
    $750,300
    Get a cash offer in 3 minutes
    Find out how much your home could sell for in as little as 3 minutes with a no-obligation cash offer.
    Estimated market value
    $750,300