OUTSTANDING value in today's market! If you've been searching for a home with room for everyone, this is the one. This sweet ranch offers an attached 2-car garage PLUS an impressive bonus breezeway that adjoins the house and garage perfect for a family room, game room, holiday gatherings, or additional flexible living space. Step inside and enjoy a home where space truly shines. The main level features a generous kitchen, living room with a beautiful fireplace and large bay window, dining area, and an additional family room/office with sliders leading to a small deck. You'll find 2 bedrooms, a full bath, and a small office ideal for remote work or hobby space. The fully finished basement offers incredible potential. While it needs a bit of attention, it includes two large rooms—one with a fireplace—and the third bedroom, which features its own private staircase. With three separate basement access points, this level provides exceptional flexibility, storage, and layout options.All of this sits on 1.33 acres, offering plenty of yard space with a gentle incline leading to a wooded but easily walk able area in the back. Located right on Route 7, you'll enjoy convenient access to local stores and amenities.A solid, move-in-ready home with abundant storage, space, and opportunity for your personal upgrades—a must-see and priced to sell!
Closed
$202,500
10659 State Route 7, Richmondville, NY 12149
3beds
2,600sqft
Single Family Residence
Built in 1965
1.33 Acres Lot
$208,700 Zestimate®
$78/sqft
$1,774 Estimated rent
Home value
$208,700
$194,000 - $225,000
$1,774/mo
Zestimate® history
Owner options
List your home for rent
$1,774/mo
Rent Zestimate®
Find your next renter with Zillow Rental Manager. Plus, with online applications, you can quickly screen prospective tenants – for free.
$1,774/mo
Rent Zestimate®
Refinance and save
$1,135/mo
Est. payment
Refinancing to a lower rate could help reduce your monthly payments and save thousands over the life of the loan.
$1,135/mo
Est. payment
Explore your selling options
Work with a Zillow partner agent
Leverage their expertise and Zillow's premium Showcase listings to get your home seen by more buyers.
Get startedList with your own agent
Get your home in front of millions of buyers by listing it on Zillow.
Learn how to do itSell it yourself
Take full control of how buyers see your home on Zillow by listing For Sale by Owner (FSBO).
List your homeWhat's special
Fully finished basementSmall deckDining areaLarge bay windowGenerous kitchen
Zillow last checked:
Listing updated:
Listed by:
Lisa Tenneson 518-702-4194,
Four Star Realty Group, Inc
Bought with:
NON MLS
NON MLS
Source: NYSAMLSs,MLS#: R1652150 Originating MLS: Otsego-Delaware
Originating MLS: Otsego-DelawareFacts & features
Interior
Bedrooms & bathrooms
- Bedrooms: 3
- Bathrooms: 1
- Full bathrooms: 1
- Main level bathrooms: 1
- Main level bedrooms: 2
Heating
- Oil, Wood, Baseboard
Appliances
- Included: Dryer, Electric Oven, Electric Range, Refrigerator, See Remarks, Water Heater, Washer
- Laundry: Main Level
Features
- Den, Eat-in Kitchen, Home Office, Sliding Glass Door(s)
- Flooring: Hardwood, Other, See Remarks, Varies
- Doors: Sliding Doors
- Basement: Finished,Walk-Out Access
- Number of fireplaces: 2
Interior area
- Total structure area: 2,600
- Total interior livable area: 2,600 sqft
Property
Parking
- Total spaces: 2
- Parking features: Attached, Garage
- Attached garage spaces: 2
Features
- Levels: One
- Stories: 1
- Patio & porch: Deck
- Exterior features: Blacktop Driveway, Deck, See Remarks
Lot
- Size: 1.33 Acres
- Dimensions: 175 x 236
- Features: Irregular Lot
Details
- Parcel number: 36660016900000020160000000
- Special conditions: Standard
Construction
Type & style
- Home type: SingleFamily
- Architectural style: Ranch
- Property subtype: Single Family Residence
Materials
- Stone, Vinyl Siding, Wood Siding
- Foundation: Block
- Roof: Asphalt,Shingle
Condition
- Resale
- Year built: 1965
Utilities & green energy
- Sewer: Septic Tank
- Water: Well
- Utilities for property: High Speed Internet Available
Community & HOA
Location
- Region: Richmondville
Financial & listing details
- Price per square foot: $78/sqft
- Tax assessed value: $80,400
- Annual tax amount: $4,394
- Date on market: 11/19/2025
- Cumulative days on market: 99 days
- Listing terms: Other,See Remarks
Price history
| Date | Event | Price |
|---|---|---|
| 4/13/2026 | Sold | $202,500-3.5%$78/sqft |
Source:  NYSAMLSs #R1652150 Report a problem NYSAMLSs #R1652150 Report a problem | ||
| 3/11/2026 | Pending sale | $209,900$81/sqft |
Source: NYSAMLSs #R1652150 Report a problem | ||
| 2/9/2026 | Price change | $209,900-6.7%$81/sqft |
Source: NYSAMLSs #R1652150 Report a problem | ||
| 1/27/2026 | Pending sale | $224,900$87/sqft |
Source: NYSAMLSs #R1652150 Report a problem | ||
| 11/21/2025 | Listed for sale | $224,900$87/sqft |
Source: NYSAMLSs #R1652150 Report a problem | ||
Public tax history
Tax history is unavailable.
Neighborhood: 12149
Nearby homes
- $228,800-- bd-- ba-- sqft10659 State Highway 7, Richmondville, NY 12149Off Market
- $202,5003 bd1 ba2k sqft10659 State Highway 7, East Worcester, NY 12064Sold
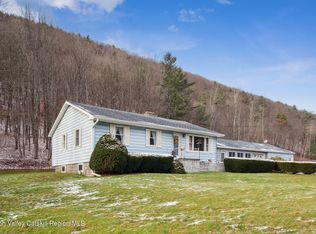
- $192,600-- bd-- ba-- sqft10651 State Highway 7, Richmondville, NY 12149Off Market
- $254,900-- bd-- ba-- sqft10671 State Highway 7, Richmondville, NY 12149Off Market
- $239,0004 bd2 ba1.6k sqft10671 State Route 7, Richmondville, NY 12149Pending
- $250,400-- bd-- ba-- sqft10637 State Highway 7, Richmondville, NY 12149Off Market
- $62,530-- bd-- ba-- sqft10629 State Highway 7, Richmondville, NY 12149Off Market
- $60,584-- bd-- ba-- sqft10623 State Highway 7, Richmondville, NY 12149Off Market
Nearby schools
GreatSchools rating
- 5/10Worcester SchoolGrades: K-12Distance: 5.8 mi
Schools provided by the listing agent
- District: Worcester
Source: NYSAMLSs. This data may not be complete. We recommend contacting the local school district to confirm school assignments for this home.
- New York
- Otsego County
- East Worcester
- 12149
- 10659 State Route 7
Nearby cities
Nearby zip codes
Other East Worcester Topics
