Opportunity Knocks in Unincorporated Weld County! Welcome home to this beautifully updated, move-in-ready property located in one of Northern Colorado’s rapidly growing communities. Offering more than just living space, this home blends comfort, flexibility, and an exceptional Colorado lifestyle.
Step inside to a bright and open main level where the living, dining, and kitchen areas flow seamlessly—perfect for both everyday living and entertaining. The updated kitchen serves as the heart of the home, featuring granite countertops, sleek cabinetry, and newer appliances, creating a warm and inviting gathering space.
Upstairs, the spacious primary suite provides a private retreat with an ensuite bath and walk-in closet. Two additional bedrooms, a second full bathroom, and convenient upstairs laundry complete this popular and functional floor plan.
A true standout feature is the thoughtfully converted garage space, offering a versatile studio or workspace with private exterior access and a dedicated bathroom. Ideal for a home office, creative studio, guest retreat, or potential income opportunity (buyer to verify permitted use).
Major system upgrades provide peace of mind, including a NEW furnace and A/C (2025), a newer water heater, and a Class 4 impact-resistant roof, enhancing both efficiency and long-term value.
Enjoy a prime location just steps from parks, trails, and open space, with nearby conveniences such as Target, Chick-fil-A, Starbucks, and Seven Brew. Easy access to I-25 allows for effortless commuting to Fort Collins, Denver, or Boulder. A nearby stocked fishing pond and county-provided irrigation water further enhance the outdoor lifestyle.
The home also offers exceptional financial advantages, including an assumable 3.75% loan, and very low property taxes, helping to keep monthly payments affordable.
Don’t miss this unique opportunity to own a flexible, value-packed home in a thriving Colorado community—schedule your showing today!
Sold for $425,000
$425,000
10659 Upper Highland Drive, Longmont, CO 80504
3beds
1,470sqft
Single Family Residence
Built in 2003
2,539 Square Feet Lot
$424,900 Zestimate®
$289/sqft
$2,563 Estimated rent
Home value
$424,900
$404,000 - $446,000
$2,563/mo
Zestimate® history
Owner options
List your home for rent
$2,563/mo
Rent Zestimate®
Find your next renter with Zillow Rental Manager. Plus, with online applications, you can quickly screen prospective tenants – for free.
$2,563/mo
Rent Zestimate®
Refinance and save
$2,603/mo
Est. payment
Refinancing to a lower rate could help reduce your monthly payments and save thousands over the life of the loan.
$2,603/mo
Est. payment
Explore your selling options
Work with a Zillow partner agent
Leverage their expertise and Zillow's premium Showcase listings to get your home seen by more buyers.
Get startedList with your own agent
Get your home in front of millions of buyers by listing it on Zillow.
Learn how to do itSell it yourself
Take full control of how buyers see your home on Zillow by listing For Sale by Owner (FSBO).
List your homeWhat's special
Zillow last checked:
Listing updated:
Listed by:
Sara Young 720-373-6971 SaraYoungHomes@KW.com,
Keller Williams Realty Downtown LLC
Bought with:
Jessica Gallegos, 100077389
Coldwell Banker Realty-NOCO
Source: REcolorado as distributed by MLS GRID,MLS#: 2229845
Facts & features
Interior
Bedrooms & bathrooms
- Bedrooms: 3
- Bathrooms: 3
- Full bathrooms: 2
- 1/2 bathrooms: 1
- Main level bathrooms: 1
Bedroom
- Level: Upper
Bedroom
- Level: Upper
Bedroom
- Features: Primary Suite
- Level: Upper
Bathroom
- Features: Primary Suite
- Level: Upper
Bathroom
- Level: Upper
Bathroom
- Level: Main
Workshop
- Description: Salon Can Be Converted Back Upon Request
- Level: Main
Heating
- Forced Air
Cooling
- Central Air
Appliances
- Included: Cooktop, Dishwasher, Disposal, Dryer, Oven, Refrigerator, Washer
- Laundry: In Unit
Features
- Ceiling Fan(s), Eat-in Kitchen, Kitchen Island, Pantry, Primary Suite, Quartz Counters, Walk-In Closet(s)
- Flooring: Carpet, Vinyl
- Has basement: No
Interior area
- Total structure area: 1,470
- Total interior livable area: 1,470 sqft
- Finished area above ground: 1,470
Property
Parking
- Total spaces: 2
- Parking features: Dry Walled, Exterior Access Door, Oversized, Storage, Tandem
- Attached garage spaces: 1
- Details: Off Street Spaces: 1
Features
- Levels: Two
- Stories: 2
- Patio & porch: Front Porch
- Exterior features: Garden, Private Yard
- Fencing: Full
Lot
- Size: 2,539 Square Feet
- Features: Landscaped
Details
- Parcel number: R1652302
- Special conditions: Standard
Construction
Type & style
- Home type: SingleFamily
- Architectural style: Contemporary
- Property subtype: Single Family Residence
Materials
- Frame
- Roof: Composition
Condition
- Updated/Remodeled
- Year built: 2003
Utilities & green energy
- Electric: 220 Volts in Garage
- Sewer: Public Sewer
Community & HOA
Community
- Security: Carbon Monoxide Detector(s), Smoke Detector(s), Video Doorbell
- Subdivision: Idaho Creek
HOA
- Has HOA: Yes
- Amenities included: Park, Playground
- Services included: Irrigation, Recycling, Trash
- HOA fee: $70 monthly
- HOA name: Idaho Creek
- HOA phone: 303-473-2573
Location
- Region: Longmont
Financial & listing details
- Price per square foot: $289/sqft
- Tax assessed value: $420,979
- Annual tax amount: $2,678
- Date on market: 4/10/2026
- Listing terms: 1031 Exchange,Cash,Conventional,FHA,Assumable,USDA Loan,VA Loan
- Exclusions: Seller's Personal Property
- Ownership: Individual
Price history
| Date | Event | Price |
|---|---|---|
| 6/1/2026 | Sold | $425,000+1.2%$289/sqft |
Source:  REcolorado as distributed by MLS GRID #2229845 Report a problem REcolorado as distributed by MLS GRID #2229845 Report a problem | ||
| 4/16/2026 | Pending sale | $420,000$286/sqft |
Source: REcolorado as distributed by MLS GRID #2229845 Report a problem | ||
| 4/10/2026 | Listed for sale | $420,000+64.7%$286/sqft |
Source: REcolorado as distributed by MLS GRID #2229845 Report a problem | ||
| 12/12/2019 | Sold | $255,000+51.2%$173/sqft |
Source: Public Record Report a problem | ||
| 6/14/2004 | Sold | $168,693$115/sqft |
Source: Public Record Report a problem | ||
Public tax history
| Year | Property taxes | Tax assessment |
|---|---|---|
| 2026 | $2,678 +13.7% | $25,760 -2.1% |
| 2025 | $2,356 +4.3% | $26,320 -8.6% |
| 2024 | $2,260 -15.5% | $28,790 -1% |
| 2023 | $2,673 +32.3% | $29,070 +38.1% |
| 2022 | $2,021 +5% | $21,050 -2.8% |
| 2021 | $1,926 | $21,660 +4% |
| 2020 | $1,926 +23% | $20,820 |
| 2019 | $1,566 -19.6% | $20,820 +22.9% |
| 2018 | $1,948 +24.4% | $16,940 |
| 2017 | $1,566 +4.2% | $16,940 +28.1% |
| 2016 | $1,503 -20.1% | $13,220 |
| 2015 | $1,881 +102.1% | $13,220 +22.4% |
| 2014 | $931 | $10,800 |
| 2013 | -- | $10,800 -3.3% |
| 2012 | -- | $11,170 |
| 2011 | -- | $11,170 -5.4% |
| 2010 | -- | $11,810 |
| 2009 | -- | $11,810 -12.3% |
| 2008 | -- | $13,470 |
| 2007 | -- | $13,470 -6.3% |
| 2006 | -- | $14,370 |
| 2005 | -- | $14,370 +119.4% |
| 2004 | -- | $6,550 |
Find assessor info on the county website
Neighborhood: 80504
Nearby homes
- $420,0003 bd2 ba1.4k sqft10672 Forester Pl, Longmont, CO 80504Off Market
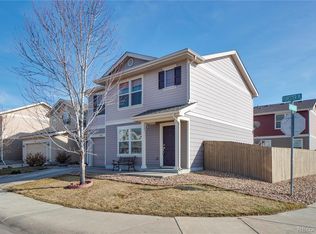
- $415,8003 bd3 ba1.3k sqft10674 Forester Pl, Longmont, CO 80504Off Market
- $438,8003 bd3 ba1.6k sqft10661 Upper Ridge Rd, Longmont, CO 80504Off Market
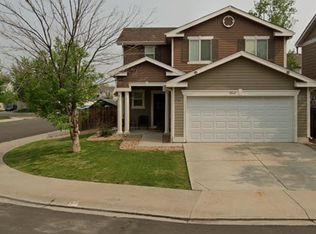
- $411,0003 bd2 ba1.5k sqft10663 Upper Ridge Rd, Longmont, CO 80504Off Market
- $457,0004 bd2 ba1.5k sqft10676 Forester Pl, Longmont, CO 80504Sold
- $440,6003 bd3 ba1.6k sqft10665 Upper Ridge Rd, Longmont, CO 80504Off Market
- $398,8003 bd2 ba1.1k sqft10678 Forester Pl, Longmont, CO 80504Off Market
- $422,5003 bd2 ba1.3k sqft10667 Upper Ridge Rd, Longmont, CO 80504Off Market
Nearby schools
GreatSchools rating
- 7/10Grand View Elementary SchoolGrades: PK-5Distance: 4.2 mi
- 6/10Coal Ridge Middle SchoolGrades: 6-8Distance: 2.7 mi
- 7/10Mead High SchoolGrades: 9-12Distance: 1.9 mi
Schools provided by the listing agent
- Elementary: Centennial
- Middle: Coal Ridge
- High: Mead
- District: St. Vrain Valley RE-1J
Source: REcolorado as distributed by MLS GRID. This data may not be complete. We recommend contacting the local school district to confirm school assignments for this home.
Get a cash offer in 3 minutes
Find out how much your home could sell for in as little as 3 minutes with a no-obligation cash offer.
Estimated market value
$424,900
Get a cash offer in 3 minutes
Find out how much your home could sell for in as little as 3 minutes with a no-obligation cash offer.
Estimated market value
$424,900
- Colorado
- Weld County
- Longmont
- 80504
- 10659 Upper Highland Drive
Nearby cities
Nearby neighborhoods
Nearby zip codes
Other Longmont Topics
