TO BE BUILT ** QBHI's Fairfax D4 will have a 2.5 Car Garage, Open Floor Plan with Breakfast Nook, Quartz Countertops, Farm Sink and Double Wall Oven. Deck and Patio with Stamped Concrete. Finished Lower Level with French Doors, Study, Rec Room, Bedroom and Bathroom. Engineered Hardwood Floors on the main living areas and Gas Fireplace on the Main Level. The community has tennis courts and a playground. The clubhouse is under construction and the pool will be ready for Summer 2024.
Sold for $706,093
$706,093
10659 Wisteria Lane King, George, VA 22485
4beds
4,257sqft
Single Family Residence
Built in 2024
0.97 Acres Lot
$773,000 Zestimate®
$166/sqft
$3,919 Estimated rent
Home value
$773,000
$719,000 - $843,000
$3,919/mo
Zestimate® history
Owner options
List your home for rent
$3,919/mo
Rent Zestimate®
Find your next renter with Zillow Rental Manager. Plus, with online applications, you can quickly screen prospective tenants – for free.
$3,919/mo
Rent Zestimate®
Refinance and save
$4,912/mo
Est. payment
Refinancing to a lower rate could help reduce your monthly payments and save thousands over the life of the loan.
$4,912/mo
Est. payment
Explore your selling options
Work with a Zillow partner agent
Leverage their expertise and Zillow's premium Showcase listings to get your home seen by more buyers.
Get startedList with your own agent
Get your home in front of millions of buyers by listing it on Zillow.
Learn how to do itSell it yourself
Take full control of how buyers see your home on Zillow by listing For Sale by Owner (FSBO).
List your homeWhat's special
Zillow last checked:
Listing updated:
Listed by:
Sarah Sanford 703-217-2619,
JPAR Real Estate Professionals
Bought with:
NON MEMBER, 0225194075
Non Subscribing Office
Source: Bright MLS,MLS#: VAKG2004740
Facts & features
Interior
Bedrooms & bathrooms
- Bedrooms: 4
- Bathrooms: 4
- Full bathrooms: 3
- 1/2 bathrooms: 1
- Main level bathrooms: 1
Rooms
- Room types: Study, Recreation Room
Recreation room
- Level: Lower
Study
- Level: Lower
Heating
- Central, ENERGY STAR Qualified Equipment, Heat Pump, Programmable Thermostat, Zoned, Electric, Propane
Cooling
- Central Air, ENERGY STAR Qualified Equipment, Fresh Air Recovery System, Programmable Thermostat, Zoned, Electric
Appliances
- Included: Microwave, Cooktop, ENERGY STAR Qualified Dishwasher, ENERGY STAR Qualified Refrigerator, Exhaust Fan, Ice Maker, Oven, Stainless Steel Appliance(s), Tankless Water Heater, Water Heater
- Laundry: Hookup, Upper Level, Washer/Dryer Hookups Only
Features
- Breakfast Area, Built-in Features, Chair Railings, Crown Molding, Family Room Off Kitchen, Open Floorplan, Formal/Separate Dining Room, Kitchen - Table Space, Pantry, Primary Bath(s), Recessed Lighting, Soaking Tub, Bathroom - Stall Shower, Bathroom - Tub Shower, Upgraded Countertops, Walk-In Closet(s), 9'+ Ceilings, Dry Wall
- Flooring: Carpet, Luxury Vinyl
- Doors: ENERGY STAR Qualified Doors, Sliding Glass
- Windows: ENERGY STAR Qualified Windows, Low Emissivity Windows, Screens, Vinyl Clad
- Basement: Connecting Stairway,Partial,Full,Heated,Interior Entry,Exterior Entry,Concrete,Rear Entrance,Space For Rooms,Sump Pump,Walk-Out Access,Windows,Finished
- Number of fireplaces: 1
- Fireplace features: Glass Doors, Gas/Propane, Mantel(s), Stone
Interior area
- Total structure area: 4,813
- Total interior livable area: 4,257 sqft
- Finished area above ground: 3,198
- Finished area below ground: 1,059
Property
Parking
- Total spaces: 6
- Parking features: Storage, Garage Faces Side, Garage Door Opener, Inside Entrance, Oversized, Asphalt, Attached, Driveway
- Attached garage spaces: 2
- Uncovered spaces: 4
Accessibility
- Accessibility features: 2+ Access Exits, Doors - Lever Handle(s)
Features
- Levels: Three
- Stories: 3
- Patio & porch: Deck, Porch, Screened
- Exterior features: Lighting, Rain Gutters, Play Area, Play Equipment, Tennis Court(s)
- Pool features: Community
Lot
- Size: 0.97 Acres
- Features: Backs to Trees
Details
- Additional structures: Above Grade, Below Grade
- Parcel number: NO TAX RECORD
- Zoning: RESIDENTIAL
- Special conditions: Standard
Construction
Type & style
- Home type: SingleFamily
- Architectural style: Colonial
- Property subtype: Single Family Residence
Materials
- Concrete, CPVC/PVC, Rough-In Plumbing, Stick Built, Stone, Vinyl Siding
- Foundation: Concrete Perimeter, Passive Radon Mitigation
- Roof: Architectural Shingle
Condition
- Excellent
- New construction: Yes
- Year built: 2024
Details
- Builder model: Fairfax Elevation D4
- Builder name: Quality Built Homes Inc.
Utilities & green energy
- Sewer: On Site Septic
- Water: Well
- Utilities for property: Propane, Underground Utilities, Broadband, Fiber Optic
Community & HOA
Community
- Features: Pool
- Security: Carbon Monoxide Detector(s), Main Entrance Lock, Smoke Detector(s)
- Subdivision: Oakwood Estates
HOA
- Has HOA: Yes
- HOA fee: $550 annually
Location
- Region: George
Financial & listing details
- Price per square foot: $166/sqft
- Date on market: 3/21/2024
- Listing agreement: Exclusive Right To Sell
- Ownership: Fee Simple
Price history
| Date | Event | Price |
|---|---|---|
| 11/22/2024 | Sold | $706,093+2%$166/sqft |
Source:  Bright MLS #VAKG2004740 Report a problem Bright MLS #VAKG2004740 Report a problem | ||
| 3/21/2024 | Pending sale | $692,063$163/sqft |
Source: Bright MLS #VAKG2004740 Report a problem | ||
Public tax history
Tax history is unavailable.
Neighborhood: 22485
Nearby homes
- $706,093-- bd-- ba-- sqft10659 Wisteria Ln, King George, VA 22485Sold
- $642,2413 bd3 ba2.5k sqft10687 Wisteria Ln, King George, VA 22485Sold
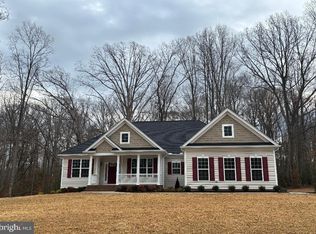
- $663,8203 bd3 ba2.5k sqft10652 Wisteria Lane King, George, VA 22485Sold

- $736,8733 bd4 ba4.7k sqft10653 Wisteria Lane King, George, VA 22485Sold
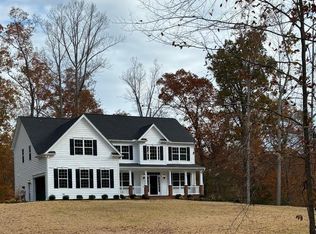
- $663,820-- bd-- ba-- sqft10652 Wisteria Ln, King George, VA 22485Sold
- $736,873-- bd-- ba-- sqft10653 Wisteria Ln, King George, VA 22485Sold
- $675,000-- bd-- ba-- sqft10674 Wisteria Ln, King George, VA 22485Sold
- $670,3003 bd4 ba2.3k sqft11167 Wisteria Ln, King George, VA 22485Off Market
Nearby schools
GreatSchools rating
- 5/10King George Elementary SchoolGrades: PK-5Distance: 1.2 mi
- 6/10King George Middle SchoolGrades: 6-8Distance: 2.1 mi
- 5/10King George High SchoolGrades: 9-12Distance: 1.8 mi
Schools provided by the listing agent
- District: King George County Schools
Source: Bright MLS. This data may not be complete. We recommend contacting the local school district to confirm school assignments for this home.
Sell for more on Zillow
Get a Zillow Showcase℠ listing at no additional cost and you could sell for .
$773,000
2% more
+$15,460
With Zillow Showcase(estimated)
$788,460
Sell for more on Zillow
Get a Zillow Showcase℠ listing at no additional cost and you could sell for .
$773,000
2% more
+$15,460
With Zillow Showcase(estimated)
$788,460
- Virginia
- King George County
- King George
- 22485
- 10659 Wisteria Lane King
