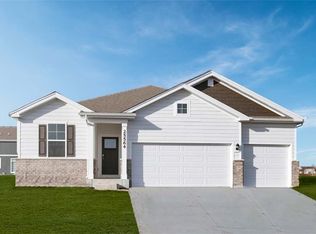
*MOVE-IN READY!* - 4.99% Interest Rate for FHA/VA 30-year fixed Loans for a Limited Time! - Contact builder rep for details. D.R. Horton, America’s Builder, presents the Holland in our Stonebridge Community located just a few blocks away from Clay Elementary School and Loupee Park. You’ll also enjoy easy access to the Spring Creek Ridge Sports Complex and Southeast Polk Middle & High Schools! This two-story, open concept home provides 4 large Bedrooms and 2.5 Bathrooms. Upon entering the home you’ll find a spacious open Study perfect for an office space. As you make your way through the Foyer, you’ll find 9ft Ceilings and a large Great Room featuring a cozy fireplace. The Gourmet Kitchen with included Quartz Countertops and Tile Backsplash is perfect for entertaining with its Oversized Island overlooking the Dining and living areas. Heading up to the second level, you’ll find an Oversized Primary Bedroom featuring a luxurious ensuite bathroom with a tiled shower and large Walk-in Closet. The additional 3 Bedrooms, full Bathroom, and Laundry Room round out the rest of the upper level. All D.R. Horton Iowa homes include our America’s Smart Home™ Technology as well as DEAKO® decorative plug-n-play light switches. Photos may be similar but not necessarily of subject property, including interior and exterior colors, finishes and appliances.
Sold for $377,090
Zillow last checked:
Listing updated:
Bought with:
Stevie O'Meara
RE/MAX Concepts
Source: DMMLS,MLS#: 687822 Originating MLS: Des Moines Area Association of REALTORS
Originating MLS: Des Moines Area Association of REALTORSPrice history
| Date | Event | Price |
|---|---|---|
| 1/10/2025 | Sold | $377,090+0.6%$160/sqft |
Source:  DMMLS #687822 Report a problem DMMLS #687822 Report a problem | ||
| 12/2/2024 | Pending sale | $374,990+0.8%$159/sqft |
Source: DMMLS #687822 Report a problem | ||
| 11/8/2024 | Price change | $371,990-0.8%$158/sqft |
Source:  DR Horton Report a problem DR Horton Report a problem | ||
| 11/6/2024 | Price change | $374,990-1.6%$159/sqft |
Source: DR Horton Report a problem | ||
| 10/5/2024 | Price change | $380,990-1%$162/sqft |
Source: DR Horton Report a problem | ||
| 9/13/2024 | Price change | $384,990-0.8%$163/sqft |
Source: DR Horton Report a problem | ||
| 8/13/2024 | Price change | $387,990-0.5%$165/sqft |
Source: DR Horton Report a problem | ||
| 7/21/2024 | Price change | $389,990+1%$166/sqft |
Source: DMMLS #687822 Report a problem | ||
| 7/9/2024 | Price change | $385,990-1%$164/sqft |
Source: DR Horton Report a problem | ||
| 6/28/2024 | Price change | $389,990-2.5%$166/sqft |
Source: DMMLS #687822 Report a problem | ||
| 6/18/2024 | Price change | $399,990-2.4%$170/sqft |
Source: DR Horton Report a problem | ||
| 5/22/2024 | Price change | $409,990-2.4%$174/sqft |
Source: DR Horton Report a problem | ||
| 4/16/2024 | Price change | $419,990-0.7%$178/sqft |
Source: DMMLS #687822 Report a problem | ||
| 2/6/2024 | Price change | $422,990+0%$180/sqft |
Source: DR Horton Report a problem | ||
| 2/4/2024 | Price change | $422,890+0.2%$179/sqft |
Source: DR Horton Report a problem | ||
| 1/16/2024 | Listed for sale | $421,990+14.7%$179/sqft |
Source: DMMLS #687822 Report a problem | ||
| 10/26/2023 | Listing removed | -- |
Source:  Destiny Homes Report a problem Destiny Homes Report a problem | ||
| 10/16/2023 | Listed for sale | $368,000+17.9%$156/sqft |
Source: Destiny Homes Report a problem | ||
| 4/13/2023 | Listed for sale | $312,000$132/sqft |
Source: Destiny Homes Report a problem | ||


Sell for more on Zillow
Get a Zillow Showcase℠ listing at no additional cost and you could sell for .
$390,600
2% more
+$7,812
With Zillow Showcase(estimated)
$398,412
