Welcome to this inviting 4-bedroom, 2-bath home built in 2005, offering a perfect blend of modern amenities and timeless charm. Nestled in a desirable Oronogo neighborhood, this home boasts a thoughtfully designed split-bedroom floor plan that ensures privacy and functionality. New roof in summer of 2024. Storm shelter is a nice bonus located in the garage,
Step through the front door to be greeted by soaring vaulted ceilings and a cozy electric fireplace, creating a warm and welcoming atmosphere. The spacious formal dining room is perfect for hosting dinners, while the eat-in kitchen offers convenience for everyday meals. You'll appreciate the abundance of built-ins and storage throughout the home, providing ample space for organization.
Outside, the privacy-fenced backyard is your personal retreat, featuring an expansive deck for entertaining, a handy storage shed the owner has converted into an art studio complete with electricity, sheetrocked walls and heat and air. Enjoy the shade the large oak tree provides and plenty of room to relax or play. Home sits on a nice quiet dead end street. Make your appointment today!
Sold
Price Unknown
1066 Alexsandra Cir, Oronogo, MO 64855
4beds
1,911sqft
Single Family Residence
Built in 2005
10,625 Square Feet Lot
$279,300 Zestimate®
$--/sqft
$1,826 Estimated rent
Home value
$279,300
$246,000 - $318,000
$1,826/mo
Zestimate® history
Owner options
List your home for rent
$1,826/mo
Rent Zestimate®
Find your next renter with Zillow Rental Manager. Plus, with online applications, you can quickly screen prospective tenants – for free.
$1,826/mo
Rent Zestimate®
Refinance and save
Refinancing to a lower rate could help reduce your monthly payments and save thousands over the life of the loan.
Explore your selling options
Work with a Zillow partner agent
Leverage their expertise and Zillow's premium Showcase listings to get your home seen by more buyers.
Get startedList with your own agent
Get your home in front of millions of buyers by listing it on Zillow.
Learn how to do itSell it yourself
Take full control of how buyers see your home on Zillow by listing For Sale by Owner (FSBO).
List your homeWhat's special
Cozy electric fireplacePrivacy-fenced backyardSplit-bedroom floor planEat-in kitchenFormal dining roomSoaring vaulted ceilingsExpansive deck
Zillow last checked:
Listing updated:
Listed by:
Monica Angeles 620-249-8857,
Monica & Co. Realtors
Bought with:
Non MLS
Non-MLS Office
Source: Heartland MLS as distributed by MLS GRID,MLS#: 2521858
Facts & features
Interior
Bedrooms & bathrooms
- Bedrooms: 4
- Bathrooms: 2
- Full bathrooms: 2
Primary bedroom
- Features: Carpet
- Level: Main
- Area: 210 Square Feet
- Area source: Other
- Dimensions: 10x21
Bedroom 2
- Features: Carpet
- Level: Main
- Area: 132 Square Feet
- Area source: Other
- Dimensions: 11x12
Bedroom 3
- Features: Carpet
- Level: Main
- Area: 90 Square Feet
- Area source: Other
- Dimensions: 9x10
Bedroom 4
- Features: Carpet
- Level: Main
- Area: 110 Square Feet
- Area source: Other
- Dimensions: 10x11
Bathroom 1
- Features: Ceramic Tiles
- Level: Main
- Area: 35 Square Feet
- Area source: Other
- Dimensions: 5x7
Bathroom 2
- Features: Ceramic Tiles
- Level: Main
- Area: 35 Square Feet
- Area source: Other
- Dimensions: 5x7
Breakfast room
- Level: Main
- Area: 130 Square Feet
- Area source: Other
- Dimensions: 13x10
Dining room
- Level: Main
- Area: 132 Square Feet
- Area source: Other
- Dimensions: 12x11
Kitchen
- Level: Main
- Area: 208 Square Feet
- Area source: Other
- Dimensions: 16x13
Living room
- Level: Main
- Area: 320 Square Feet
- Area source: Other
- Dimensions: 20x16
Utility room
- Features: Ceramic Tiles
- Level: Main
- Area: 32 Square Feet
- Area source: Other
- Dimensions: 4x8
Heating
- Electric
Cooling
- Electric
Appliances
- Included: Dishwasher, Microwave
Features
- Basement: Crawl Space
- Has fireplace: No
Interior area
- Total structure area: 1,911
- Total interior livable area: 1,911 sqft
- Finished area above ground: 1,911
- Finished area below ground: 0
Property
Parking
- Total spaces: 2
- Parking features: Attached
- Attached garage spaces: 2
Features
- Patio & porch: Deck, Covered
Lot
- Size: 10,625 Square Feet
- Dimensions: 88 x 125
Details
- Parcel number: 089.03110012028.000
Construction
Type & style
- Home type: SingleFamily
- Property subtype: Single Family Residence
Materials
- Vinyl Siding
- Roof: Composition
Condition
- Year built: 2005
Utilities & green energy
- Sewer: Public Sewer
- Water: Public
Community & HOA
Community
- Security: Smoke Detector(s)
- Subdivision: Other
HOA
- Has HOA: No
Location
- Region: Oronogo
Financial & listing details
- Tax assessed value: $30,960
- Annual tax amount: $1,500
- Date on market: 12/2/2024
- Listing terms: Cash,Conventional,FHA,USDA Loan,VA Loan
- Ownership: Private
Price history
| Date | Event | Price |
|---|---|---|
| 2/26/2025 | Sold | -- |
Source:  Heartland MLS as distributed by MLS GRID #2521858 Report a problem Heartland MLS as distributed by MLS GRID #2521858 Report a problem | ||
| 1/28/2025 | Pending sale | $265,000$139/sqft |
Source: Heartland MLS as distributed by MLS GRID #2521858 Report a problem | ||
| 12/2/2024 | Listed for sale | $265,000+47.2%$139/sqft |
Source: Heartland MLS as distributed by MLS GRID #2521858 Report a problem | ||
| 6/10/2020 | Sold | -- |
Source: Agent Provided Report a problem | ||
| 5/12/2020 | Listed for sale | $180,000$94/sqft |
Source: KELLER WILLIAMS REALTY OF SWMO #202101 Report a problem | ||
Public tax history
| Year | Property taxes | Tax assessment |
|---|---|---|
| 2025 | $1,577 +5.2% | $30,960 +7.2% |
| 2024 | $1,499 -0.1% | $28,890 |
| 2023 | $1,500 -2.9% | $28,890 -3.2% |
| 2022 | $1,544 | $29,830 |
| 2021 | -- | $29,830 +18.4% |
| 2020 | -- | $25,190 |
| 2019 | -- | $25,190 -0.6% |
| 2018 | -- | $25,340 |
| 2017 | $1,255 +4.9% | $25,340 -2.2% |
| 2016 | $1,196 0% | $25,910 |
| 2015 | $1,196 +0.3% | $25,910 |
| 2014 | $1,193 | $25,910 +1.2% |
| 2007 | -- | $25,610 +9.2% |
| 2006 | $1,000 | $23,460 +44.8% |
| 2005 | -- | $16,200 |
Find assessor info on the county website
Neighborhood: 64855
Nearby homes
- $--3 bd2 ba1.8k sqft1068 Alexsandra Cir, Oronogo, MO 64855Sold
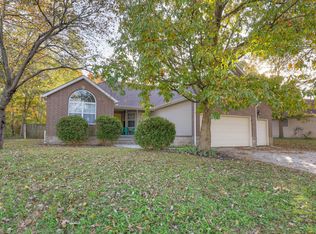
- $270,2003 bd2 ba1.9k sqft460 Tiffney Dr, Oronogo, MO 64855Off Market

- $274,2003 bd2 ba2k sqft458 Tiffney Dr, Oronogo, MO 64855Off Market

- $373,6004 bd3 ba2.6k sqft1070 Alexsandra Cir, Oronogo, MO 64855Off Market

- $255,300-- bd2 ba1.7k sqft1065 Alexsandra Cir, Oronogo, MO 64855Off Market
- $167,400-- bd-- ba-- sqft1065 Alexsandra Cir, Oronogo, MO 64855Off Market
- $203,800-- bd2 ba1.2k sqft462 Tiffney Dr, Oronogo, MO 64855Off Market
- $226,1003 bd2 ba1.6k sqft923 Samthea Dr, Oronogo, MO 64855Off Market
Nearby schools
GreatSchools rating
- NABess Truman Primary CenterGrades: K-1Distance: 0.4 mi
- 6/10Webb City Jr. High SchoolGrades: 7-8Distance: 3.3 mi
- 6/10Webb City High SchoolGrades: 9-12Distance: 2.9 mi
- Missouri
- Jasper County
- Oronogo
- 64855
- 1066 Alexsandra Cir
Nearby cities
Nearby zip codes
Other Oronogo Topics
