Welcome home to 1066 Arbol Way, nestled in The Grove, a premier neighborhood renowned for its unmatched comfort & convenience. This expansive Spanish-style residence is the lrgst model in the community w/4 BDS, 3.5 BA, & 2 garages w/direct kitchen access. The 1st floor welcomes you w/a stylish living/dining area, a convenient half bath & a chef's dream kitchen featuring slab marble & Caesarstone counters, shaker cabinets w/Restoration Hardware knobs, a generous island w/ bar seating, & SS appliances. On the 2nd floor, you'll enjoy the convenience of having 3 spacious BDS, a well-appointed laundry closet, & abundant storage options all on the same level, making daily living both effortless & organized. Floor 3 can be your personal retreat space w/a large/open den area perfect for watching tv, having a home office, or another family room w/an additional BD & full bath! A standout feature is the charming side yard, ideal for relaxing with a cup of coffee, hosting BBQs, or savoring outdoor moments. Enhanced by rich hardwood floors, high ceilings, arched passageways, & artistic details, this home is situated in an A+ location, just moments fr. the community clubhouse & pool, parks, Santa Clara University, shopping, major freeways and public transit.
Sold for $1,685,000
Tax assessed value
$1,685,000
1066 Arbol Way, San Jose, CA 95126
4beds
1,962sqft
Single Family Residence
Built in 2009
2,614 Square Feet Lot
$1,639,800 Zestimate®
$859/sqft
$5,716 Estimated rent
Home value
$1,639,800
$1.56M - $1.72M
$5,716/mo
Zestimate® history
Owner options
List your home for rent
$5,716/mo
Rent Zestimate®
Find your next renter with Zillow Rental Manager. Plus, with online applications, you can quickly screen prospective tenants – for free.
$5,716/mo
Rent Zestimate®
Refinance and save
$11,112/mo
Est. payment
Refinancing to a lower rate could help reduce your monthly payments and save thousands over the life of the loan.
$11,112/mo
Est. payment
Explore your selling options
Work with a Zillow partner agent
Leverage their expertise and Zillow's premium Showcase listings to get your home seen by more buyers.
Get startedList with your own agent
Get your home in front of millions of buyers by listing it on Zillow.
Learn how to do itSell it yourself
Take full control of how buyers see your home on Zillow by listing For Sale by Owner (FSBO).
List your homeWhat's special
Zillow last checked:
Listing updated:
Listed by:
Gina G. Blancarte DRE #01978645 415-879-8690,
Compass 415-345-3000,
Edwina E. Tynan DRE #01998359 628-652-8194,
Compass
Bought with:
Judith Vandsburger, DRE #01482316
KW Bay Area Estates
Source: SFAR,MLS#: 424061246 Originating MLS: San Francisco Association of REALTORS
Originating MLS: San Francisco Association of REALTORSFacts & features
Interior
Bedrooms & bathrooms
- Bedrooms: 4
- Bathrooms: 4
- Full bathrooms: 3
- 1/2 bathrooms: 1
Primary bedroom
- Features: Walk-In Closet
- Area: 0
- Dimensions: 0 x 0
Bedroom 1
- Area: 0
- Dimensions: 0 x 0
Bedroom 2
- Area: 0
- Dimensions: 0 x 0
Bedroom 3
- Area: 0
- Dimensions: 0 x 0
Bedroom 4
- Area: 0
- Dimensions: 0 x 0
Primary bathroom
- Features: Double Vanity, Tub w/Shower Over
Bathroom
- Features: Tile
Dining room
- Features: Dining/Family Combo
- Level: Main
- Area: 0
- Dimensions: 0 x 0
Family room
- Level: Main
- Area: 0
- Dimensions: 0 x 0
Kitchen
- Features: Kitchen Island, Kitchen/Family Combo, Marble Counter, Stone Counters
- Level: Main
- Area: 0
- Dimensions: 0 x 0
Living room
- Level: Main
- Area: 0
- Dimensions: 0 x 0
Heating
- Central
Cooling
- Central Air
Appliances
- Included: Dishwasher, Disposal, Free-Standing Freezer, Free-Standing Refrigerator, Gas Cooktop, Gas Water Heater, Water Heater, Microwave, Self Cleaning Oven, Washer/Dryer Stacked
- Laundry: Laundry Closet
Features
- Storage
- Flooring: Tile, Wood
- Windows: Double Pane Windows
- Has fireplace: No
Interior area
- Total structure area: 1,962
- Total interior livable area: 1,962 sqft
Property
Parking
- Total spaces: 2
- Parking features: Shared Driveway, Attached, Garage Door Opener, Garage Faces Rear, Independent, On Site (Single Family Only)
- Attached garage spaces: 2
- Has uncovered spaces: Yes
Features
- Pool features: Community
Lot
- Size: 2,614 Square Feet
- Topography: Level
Details
- Parcel number: 23056039
- Special conditions: Standard
Construction
Type & style
- Home type: SingleFamily
- Architectural style: Spanish
- Property subtype: Single Family Residence
Materials
- Ceiling Insulation, Stucco, Wall Insulation
- Foundation: Concrete, Slab
- Roof: Tile
Condition
- Year built: 2009
Details
- Builder name: Robson Homes
Utilities & green energy
- Electric: 220 Volts in Kitchen, 220 Volts in Laundry
- Sewer: Public Sewer
- Water: Public
Community & HOA
Community
- Security: Fire Suppression System
HOA
- Has HOA: Yes
- Amenities included: Clubhouse, Playground, Pool
- Services included: Common Areas, Maintenance Grounds, Pool
- HOA fee: $225 monthly
- HOA name: Encanto Homeowners Association
- HOA phone: 408-226-3300
Location
- Region: San Jose
- Elevation: 0
Financial & listing details
- Price per square foot: $859/sqft
- Tax assessed value: $1,685,000
- Annual tax amount: $28,801
- Date on market: 8/30/2024
- Cumulative days on market: 6 days
- Total actual rent: 0
- Road surface type: Paved Sidewalk
Price history
| Date | Event | Price |
|---|---|---|
| 9/26/2024 | Sold | $1,685,000+4%$859/sqft |
Source:  SFAR #424061246 Report a problem SFAR #424061246 Report a problem | ||
| 9/5/2024 | Pending sale | $1,620,000$826/sqft |
Source: SFAR #424061246 Report a problem | ||
| 8/30/2024 | Listed for sale | $1,620,000+1465.2%$826/sqft |
Source: SFAR #424061246 Report a problem | ||
| 7/23/2020 | Sold | $103,500-85.2%$53/sqft |
Source: Public Record Report a problem | ||
| 4/26/2009 | Listing removed | $699,000$356/sqft |
Source: iHOUSEWeb Solutions, Inc #80912190 Report a problem | ||
| 3/13/2009 | Listed for sale | $699,000$356/sqft |
Source: iHOUSEWeb Solutions, Inc #80912190 Report a problem | ||
Public tax history
| Year | Property taxes | Tax assessment |
|---|---|---|
| 2025 | $28,801 +145.9% | $1,685,000 +90.9% |
| 2024 | $11,714 +2% | $882,480 +2% |
| 2023 | $11,488 +0.9% | $865,177 +2% |
| 2022 | $11,390 +2.1% | $848,214 +2% |
| 2021 | $11,152 +3.1% | $831,584 +1% |
| 2020 | $10,816 | $823,058 +2% |
| 2019 | $10,816 +3.3% | $806,921 +2% |
| 2018 | $10,475 | $791,100 +2% |
| 2017 | $10,475 +0.8% | $775,589 +2% |
| 2016 | $10,389 +2.5% | $760,383 +1.5% |
| 2015 | $10,134 +4.7% | $748,962 +2% |
| 2014 | $9,676 | $734,291 +0.5% |
| 2013 | -- | $730,974 +18.3% |
| 2012 | -- | $618,000 -6.2% |
| 2011 | -- | $659,000 -4.6% |
| 2010 | -- | $691,000 +39.5% |
| 2009 | -- | $495,349 +154.7% |
| 2008 | -- | $194,460 |
Find assessor info on the county website
Neighborhood: North San Jose
Nearby homes
- $1,189,6003 bd2 ba1.6k sqft1070 Arbol Way, San Jose, CA 95126Off Market
- $1,575,0003 bd4 ba1.9k sqft1094 Arbol Way, San Jose, CA 95126Sold
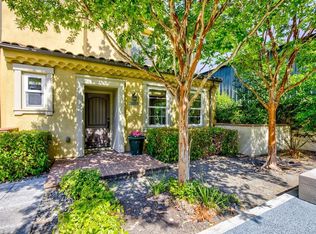
- $1,208,2003 bd3 ba1.4k sqft1074 Arbol Way, San Jose, CA 95126Off Market
- $1,620,0004 bd4 ba1.9k sqft1062 Arbol Way, San Jose, CA 95126Sold
- $1,090,6003 bd2 ba1.6k sqft1058 Arbol Way, San Jose, CA 95126Off Market
- $1,106,4003 bd2 ba1.6k sqft1090 Arbol Way, San Jose, CA 95126Off Market
- $1,189,9003 bd3 ba1.4k sqft1054 Arbol Way, San Jose, CA 95126Off Market
- $1,163,7003 bd3 ba1.4k sqft1086 Arbol Way, San Jose, CA 95126Off Market
Nearby schools
GreatSchools rating
- 5/10Merritt Trace Elementary SchoolGrades: K-5Distance: 1.1 mi
- 4/10Herbert Hoover Middle SchoolGrades: 6-8Distance: 1 mi
- 7/10Abraham Lincoln High SchoolGrades: 9-12Distance: 1.4 mi
Schools provided by the listing agent
- District: Santa Clara
Source: SFAR. This data may not be complete. We recommend contacting the local school district to confirm school assignments for this home.
Get a cash offer in 3 minutes
Find out how much your home could sell for in as little as 3 minutes with a no-obligation cash offer.
Estimated market value
$1,639,800
Get a cash offer in 3 minutes
Find out how much your home could sell for in as little as 3 minutes with a no-obligation cash offer.
Estimated market value
$1,639,800
- California
- Santa Clara County
- San Jose
- 95126
- North San Jose
- 1066 Arbol Way
Nearby cities
Nearby neighborhoods
Nearby zip codes
Other San Jose Topics
