Beautiful executive house offers over 4,200 sf! This house has it all, from a five bedroom 3.5 bath with an oversized Primary suite on the main floor, formal dining and living room and an office plus a beautiful open kitchen and living room with sprawling high ceilings and many windows to maximize natural light in the house. Upstairs across either side of the catwalk is a set of Jack & Jill bedrooms (east wing and west wing), big open game room that is plumbed for a wet bar and a movie theater. This home sits on a big and unique double lot with ample concrete space for an RV or boat trailer plus an in-ground pool with spa and grotto! Don’t forget the all important 4-car Tandem garage that works perfectly as a man cave! So many new upgrades since the last sale in 2021 when the house was on the market for less than 24 hours! New 5-ton AC unit, new roof in 2023 with upgraded shingles, new gutters new tile on the main floor brand new paint job throughout updated appliances, all GE profile brand, updated pool heater, and salt water chlorinator and a new Pergola made of long-lasting and easy to clean Plastic so it won’t need staining. This home had foundation pillars installed in 2017 along the entire front of the house and has recently been warrantied that can be transferred to new owners so you have no concern of the Texas soil. The home is zoned in the award-winning Lonestar HS cluster in Frisco ISD and is minutes from the new PGA headquarters and new Universal Studios. This beautiful home won’t last long as it had multiple offers within the first 48 hours. First buyers changed their mind during option period. (Property description written by sellers)
Sold
Price Unknown
1066 Bayfield Dr, Frisco, TX 75033
5beds
4,196sqft
Single Family Residence
Built in 2004
0.35 Acres Lot
$724,200 Zestimate®
$--/sqft
$5,014 Estimated rent
Home value
$724,200
$688,000 - $760,000
$5,014/mo
Zestimate® history
Owner options
List your home for rent
$5,014/mo
Rent Zestimate®
Find your next renter with Zillow Rental Manager. Plus, with online applications, you can quickly screen prospective tenants – for free.
$5,014/mo
Rent Zestimate®
Refinance and save
$475/mo
Est. payment
Refinancing to a lower rate could help reduce your monthly payments and save thousands over the life of the loan.
$475/mo
Est. payment
Explore your selling options
Work with a Zillow partner agent
Leverage their expertise and Zillow's premium Showcase listings to get your home seen by more buyers.
Get startedList with your own agent
Get your home in front of millions of buyers by listing it on Zillow.
Learn how to do itSell it yourself
Take full control of how buyers see your home on Zillow by listing For Sale by Owner (FSBO).
List your homeWhat's special
Oversized double-lot backyardAbundant natural lightGenerous living spaces
Zillow last checked:
Listing updated:
Listed by:
Cody Conway 0704412 972-829-5595,
Compass RE Texas, LLC. 214-814-8100
Bought with:
Brendan Duffey, 0616033
Real Broker, LLC
Source: NTREIS,MLS#: 21278740
Facts & features
Interior
Bedrooms & bathrooms
- Bedrooms: 5
- Bathrooms: 4
- Full bathrooms: 3
- 1/2 bathrooms: 1
Primary bedroom
- Features: Dual Sinks, Double Vanity, En Suite Bathroom, Garden Tub/Roman Tub, Separate Shower, Walk-In Closet(s)
- Level: First
- Dimensions: 19 x 13
Bedroom
- Features: Built-in Features, Walk-In Closet(s)
- Level: Second
- Dimensions: 16 x 11
Bedroom
- Features: Walk-In Closet(s)
- Level: Second
- Dimensions: 15 x 13
Bedroom
- Features: Walk-In Closet(s)
- Level: Second
- Dimensions: 12 x 11
Bedroom
- Features: Walk-In Closet(s)
- Level: Second
- Dimensions: 11 x 11
Breakfast room nook
- Level: First
- Dimensions: 11 x 11
Dining room
- Level: First
- Dimensions: 13 x 11
Game room
- Level: Second
- Dimensions: 18 x 17
Living room
- Level: First
- Dimensions: 20 x 17
Living room
- Level: First
- Dimensions: 13 x 12
Media room
- Level: Second
- Dimensions: 18 x 14
Office
- Level: First
- Dimensions: 13 x 12
Utility room
- Features: Built-in Features, Utility Sink
- Level: First
- Dimensions: 11 x 6
Appliances
- Included: Disposal
- Laundry: Electric Dryer Hookup, Laundry in Utility Room
Features
- Chandelier, Decorative/Designer Lighting Fixtures, High Speed Internet, Cable TV, Walk-In Closet(s)
- Flooring: Carpet, Ceramic Tile, Engineered Hardwood
- Has basement: No
- Number of fireplaces: 1
- Fireplace features: Gas, Gas Log, Living Room
Interior area
- Total interior livable area: 4,196 sqft
Property
Parking
- Total spaces: 4
- Parking features: Alley Access, Driveway, Garage, Garage Faces Rear, Tandem
- Attached garage spaces: 4
Features
- Levels: Two
- Stories: 2
- Patio & porch: Patio
- Pool features: Gunite, In Ground, Outdoor Pool, Pool, Community
Lot
- Size: 0.35 Acres
Details
- Parcel number: R257455
Construction
Type & style
- Home type: SingleFamily
- Architectural style: Detached
- Property subtype: Single Family Residence
Materials
- Foundation: Slab
- Roof: Composition
Condition
- Year built: 2004
Utilities & green energy
- Sewer: Public Sewer
- Water: Public
- Utilities for property: Electricity Connected, Natural Gas Available, Sewer Available, Separate Meters, Underground Utilities, Water Available, Cable Available
Community & HOA
Community
- Features: Fishing, Fenced Yard, Lake, Playground, Park, Pool, Trails/Paths, Curbs, Sidewalks
- Security: Security System, Carbon Monoxide Detector(s), Smoke Detector(s)
- Subdivision: Grayhawk Ph Ix
HOA
- Has HOA: Yes
- Services included: All Facilities, Association Management, Maintenance Grounds, Maintenance Structure
- HOA fee: $475 semi-annually
- HOA name: Grayhawk Homeowners' Assn
- HOA phone: 972-960-2800
Location
- Region: Frisco
Financial & listing details
- Tax assessed value: $683,000
- Annual tax amount: $11,139
- Date on market: 5/23/2026
- Cumulative days on market: 21 days
- Listing terms: Cash,Conventional,1031 Exchange,VA Loan
Price history
| Date | Event | Price |
|---|---|---|
| 7/13/2026 | Sold | -- |
Source: NTREIS #21278740 Report a problem | ||
| 6/22/2026 | Pending sale | $725,000$173/sqft |
Source: NTREIS #21278740 Report a problem | ||
| 6/15/2026 | Contingent | $725,000$173/sqft |
Source: NTREIS #21278740 Report a problem | ||
| 6/10/2026 | Price change | $725,000-2.7%$173/sqft |
Source: NTREIS #21278740 Report a problem | ||
| 6/3/2026 | Listed for sale | $745,000+2.8%$178/sqft |
Source: NTREIS #21278740 Report a problem | ||
| 5/28/2026 | Contingent | $725,000$173/sqft |
Source: NTREIS #21278740 Report a problem | ||
| 5/23/2026 | Listed for sale | $725,000$173/sqft |
Source: NTREIS #21278740 Report a problem | ||
| 4/5/2021 | Sold | -- |
Source: Agent Provided Report a problem | ||
Public tax history
| Year | Property taxes | Tax assessment |
|---|---|---|
| 2025 | $1,257 -6.2% | $683,000 -5.3% |
| 2024 | $1,341 +3.3% | $721,000 +4.1% |
| 2023 | $1,299 -4.2% | $692,537 +10% |
| 2022 | $1,356 +23.8% | $629,579 +32.5% |
| 2021 | $1,096 +11.9% | $475,035 +8% |
| 2020 | $979 +2.5% | $440,000 +3.8% |
| 2019 | $955 -3.3% | $424,000 -3.2% |
| 2018 | $988 -87.9% | $438,125 +3.8% |
| 2017 | $8,142 | $422,000 +7.1% |
| 2016 | $8,142 +17.6% | $394,140 +10% |
| 2015 | $6,922 | $358,309 +10% |
| 2014 | $6,922 | $325,735 +10% |
| 2013 | $6,922 | $296,123 +1.6% |
| 2012 | -- | $291,574 -5.3% |
| 2011 | -- | $307,986 -2.1% |
| 2010 | -- | $314,599 -1.5% |
| 2009 | -- | $319,502 -10.2% |
| 2007 | -- | $355,990 +4.4% |
| 2006 | $841 +46.9% | $341,097 +51.9% |
| 2005 | $572 | $224,543 +454.5% |
| 2004 | -- | $40,497 |
Find assessor info on the county website
Neighborhood: Grayhawk
Nearby homes
- $565,1004 bd2 ba3.2k sqft1108 Bayfield Dr, Frisco, TX 75033Off Market
- $593,1005 bd3 ba3.7k sqft1042 Bayfield Dr, Frisco, TX 75033Off Market
- $454,4003 bd2 ba2.1k sqft1075 Elk Mound Dr, Frisco, TX 75033Off Market
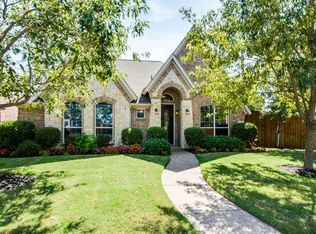
- $655,5005 bd4 ba4.6k sqft1107 Elk Mound Dr, Frisco, TX 75033Off Market
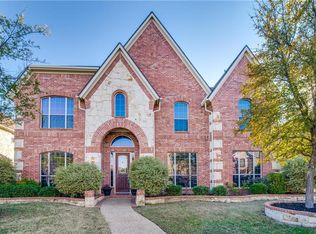
- $562,8005 bd3 ba3.4k sqft1132 Bayfield Dr, Frisco, TX 75033Off Market
- $596,7004 bd3 ba3.5k sqft1043 Elk Mound Dr, Frisco, TX 75033Off Market
- $691,0004 bd4 ba4.5k sqft1131 Elk Mound Dr, Frisco, TX 75033Off Market
- $600,8005 bd3 ba3.2k sqft1156 Bayfield Dr, Frisco, TX 75033Off Market
Nearby schools
GreatSchools rating
- 9/10Boals Elementary SchoolGrades: K-5Distance: 0.6 mi
- 8/10Stafford Middle SchoolGrades: 6-8Distance: 1.1 mi
- 8/10Lone Star High SchoolGrades: 9-12Distance: 1 mi
Schools provided by the listing agent
- Elementary: Boals
- Middle: Stafford
- High: Lone Star
- District: Frisco ISD
Source: NTREIS. This data may not be complete. We recommend contacting the local school district to confirm school assignments for this home.
Get a cash offer in 3 minutes
Find out how much your home could sell for in as little as 3 minutes with a no-obligation cash offer.
Estimated market value
$724,200
Get a cash offer in 3 minutes
Find out how much your home could sell for in as little as 3 minutes with a no-obligation cash offer.
Estimated market value
$724,200
- Texas
- Denton County
- Frisco
- 75033
- Grayhawk
- 1066 Bayfield Dr
Nearby cities
Nearby neighborhoods
Nearby zip codes
Other Frisco Topics
