Enjoy the ease of condo living in this beautifully updated townhouse in Manchester! You'll have the best view of the community lake and great curb appeal with brick accents and a welcoming covered porch. Inside, the open layout makes the main living space bright and inviting. You'll love the corner gas fireplace, breakfast room with a bay window, and renovated kitchen with granite counters, white cabinets with crown molding, breakfast bar, and stainless steel appliances. Other updates include new flooring and paint throughout ('22), waterproof and scuff-proof kitchen flooring ('25), plus a new HVAC ('22) and roof, siding, and shutters ('25) gives peace of mind. A half bath with new granite vanity ('22) completes the main level. Upstairs is a great loft area, perfect for a home gym or office. The primary bedroom has vaulted ceilings, a walk-in closet, and en-suite bath with jet tub and shower. You'll have another bedroom, updated full bath, and a convenient laundry area as well. The walk-out finished basement adds a rec room and space for storage. Both the covered patio and private deck overlook the community lake, creating a tranquil atmosphere any time of year. Located just moments from nearby restaurants and shopping, quick access to 141, I-44 and I-270, and many surrounding parks and walking trails, this home is one you won't want to miss!
Closed
Listed by: Keller Williams Realty St. Louis • David Nations • 314-775-2777
Bought with: Nettwork Global
Price Unknown
1066 Big Bend Crossing Dr, Valley Park, MO 63088
2beds
1,888sqft
Townhouse
Built in 1996
3,624 Square Feet Lot
$316,600 Zestimate®
$--/sqft
$2,123 Estimated rent
Home value
$316,600
$291,000 - $342,000
$2,123/mo
Zestimate® history
Owner options
List your home for rent
$2,123/mo
Rent Zestimate®
Find your next renter with Zillow Rental Manager. Plus, with online applications, you can quickly screen prospective tenants – for free.
$2,123/mo
Rent Zestimate®
Refinance and save
$210/mo
Est. payment
Refinancing to a lower rate could help reduce your monthly payments and save thousands over the life of the loan.
$210/mo
Est. payment
Explore your selling options
Work with a Zillow partner agent
Leverage their expertise and Zillow's premium Showcase listings to get your home seen by more buyers.
Get startedList with your own agent
Get your home in front of millions of buyers by listing it on Zillow.
Learn how to do itSell it yourself
Take full control of how buyers see your home on Zillow by listing For Sale by Owner (FSBO).
List your homeWhat's special
Corner gas fireplaceGreat loft areaGranite countersCovered porchBrick accentsConvenient laundry areaOpen layout
Zillow last checked:
Listing updated:
Listed by:
David Nations 314-775-2777,
Keller Williams Realty St. Louis
Bought with:
Jodi M Hudson, 2020035482
Nettwork Global
Source: MARIS,MLS#: 25033255 Originating MLS: St. Louis Association of REALTORS
Originating MLS: St. Louis Association of REALTORSFacts & features
Interior
Bedrooms & bathrooms
- Bedrooms: 2
- Bathrooms: 3
- Full bathrooms: 2
- 1/2 bathrooms: 1
- Main level bathrooms: 1
Heating
- Forced Air
Cooling
- Central Air
Appliances
- Included: Dishwasher, Disposal, Microwave, Electric Oven, Electric Range
- Laundry: 2nd Floor
Features
- Breakfast Bar, Ceiling Fan(s), Entrance Foyer, Granite Counters, Walk-In Closet(s)
- Windows: Bay Window(s)
- Basement: Finished,Walk-Out Access
- Number of fireplaces: 1
- Fireplace features: Living Room
Interior area
- Total structure area: 1,888
- Total interior livable area: 1,888 sqft
- Finished area above ground: 1,382
Property
Parking
- Total spaces: 1
- Parking features: Attached
- Attached garage spaces: 1
Features
- Levels: Two
- Patio & porch: Covered, Deck, Patio, Porch
Lot
- Size: 3,624 Square Feet
- Dimensions: 123 x 31
- Features: Some Trees
Details
- Parcel number: 24P111251
- Special conditions: Standard
- Other equipment: Irrigation Equipment
Construction
Type & style
- Home type: Townhouse
- Architectural style: Traditional
- Property subtype: Townhouse
Materials
- Brick, Vinyl Siding
Condition
- New construction: No
- Year built: 1996
Utilities & green energy
- Sewer: Public Sewer
- Water: Public
Community & HOA
Community
- Features: Lake
- Security: Security System
- Subdivision: Crossings At Big Bend The
HOA
- Has HOA: Yes
- Amenities included: Common Ground
- Services included: Insurance, Maintenance Grounds, Maintenance Parking/Roads, Exterior Maintenance, Snow Removal
- HOA fee: $210 monthly
- HOA name: The Crossings at Big Bend
Location
- Region: Valley Park
Financial & listing details
- Tax assessed value: $264,100
- Annual tax amount: $3,555
- Date on market: 6/27/2025
- Cumulative days on market: 2 days
- Listing terms: Cash,Conventional,FHA
- Ownership: Private
Price history
| Date | Event | Price |
|---|---|---|
| 8/14/2025 | Sold | -- |
Source:  MARIS #25033255 Report a problem MARIS #25033255 Report a problem | ||
| 6/29/2025 | Pending sale | $299,900$159/sqft |
Source: MARIS #25033255 Report a problem | ||
| 6/27/2025 | Listed for sale | $299,900+66.7%$159/sqft |
Source: MARIS #25033255 Report a problem | ||
| 9/9/2013 | Sold | -- |
Source: MARIS #13037305 Report a problem | ||
| 7/18/2013 | Listed for sale | $179,900$95/sqft |
Source: Kendrick Real Estate, LLC #13037305 Report a problem | ||
| 5/9/2008 | Sold | -- |
Source: Public Record Report a problem | ||
| 1/17/2006 | Sold | -- |
Source: Public Record Report a problem | ||
| 8/8/2003 | Sold | -- |
Source: Public Record Report a problem | ||
| 6/21/1999 | Sold | -- |
Source: Public Record Report a problem | ||
Public tax history
| Year | Property taxes | Tax assessment |
|---|---|---|
| 2025 | $4,010 +12.8% | $50,180 +19.2% |
| 2024 | $3,555 +0.7% | $42,090 |
| 2023 | $3,530 -2% | $42,090 +8% |
| 2022 | $3,603 +0.4% | $38,970 |
| 2021 | $3,590 -1.2% | $38,970 +3.3% |
| 2020 | $3,633 +23% | $37,710 |
| 2019 | $2,953 | $37,710 +20.3% |
| 2018 | $2,953 | $31,350 |
| 2017 | $2,953 +3.5% | $31,350 +18.2% |
| 2016 | $2,854 +9.2% | $26,530 |
| 2015 | $2,613 | $26,530 -8.5% |
| 2014 | $2,613 -8.7% | $28,990 |
| 2013 | $2,863 | $28,990 -9.4% |
| 2012 | -- | $32,000 |
| 2011 | -- | $32,000 -2.4% |
| 2010 | $2,741 +4.5% | $32,780 |
| 2009 | $2,622 +3.6% | $32,780 -1.5% |
| 2008 | $2,530 +1.3% | $33,270 |
| 2007 | $2,498 | $33,270 +9.2% |
| 2006 | $2,498 -3% | $30,480 |
| 2005 | $2,575 | $30,480 +13.1% |
| 2003 | -- | $26,940 -3.8% |
| 2002 | $2,354 +25.6% | $28,000 |
| 2001 | $1,875 | $28,000 |
Find assessor info on the county website
Neighborhood: 63088
Nearby homes
- $235,0002 bd2 ba1k sqft1070 Big Bend Crossings Dr, Manchester, MO 63088Off Market
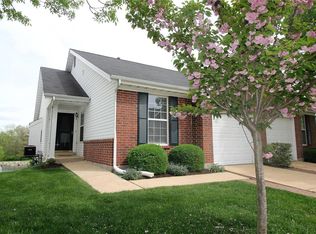
- $--2 bd2 ba1k sqft1070 Big Bend Crossing Dr, Valley Park, MO 63088Sold

- $269,6002 bd2 ba1.3k sqft1064 Big Bend Crossing Dr, Valley Park, MO 63088Off Market
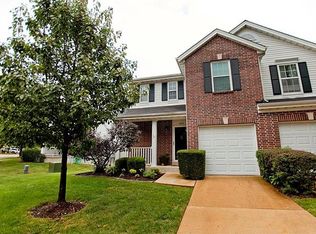
- $260,7002 bd2 ba1k sqft1072 Big Bend Crossing Dr, Valley Park, MO 63088Off Market
- $--2 bd3 ba1.3k sqft1054 Big Bend Crossing Dr, Valley Park, MO 63088Sold
- $263,0002 bd2 ba1.3k sqft1052 Big Bend Crossing Dr, Valley Park, MO 63088Off Market
- $275,6002 bd2 ba1.3k sqft1108 Big Bend Crossing Dr, Valley Park, MO 63088Off Market
- $289,7002 bd2 ba1.3k sqft1110 Big Bend Crossing Dr, Valley Park, MO 63088Off Market
Nearby schools
GreatSchools rating
- 7/10Valley Park Elementary SchoolGrades: PK-5Distance: 1.1 mi
- 5/10Valley Park Middle SchoolGrades: 6-8Distance: 1.1 mi
- 8/10Valley Park Sr. High SchoolGrades: 9-12Distance: 1.1 mi
Schools provided by the listing agent
- Elementary: Valley Park Elem.
- Middle: Valley Park Middle
- High: Valley Park Sr. High
Source: MARIS. This data may not be complete. We recommend contacting the local school district to confirm school assignments for this home.
Get a cash offer in 3 minutes
Find out how much your home could sell for in as little as 3 minutes with a no-obligation cash offer.
Estimated market value
$316,600
Get a cash offer in 3 minutes
Find out how much your home could sell for in as little as 3 minutes with a no-obligation cash offer.
Estimated market value
$316,600
- Missouri
- Saint Louis County
- Valley Park
- 63088
- 1066 Big Bend Crossing Dr
Nearby cities
Nearby zip codes
Other Valley Park Topics
