Take note: This is a wonderful opportunity to own a great Kirkwood condo, served by wonderful Kirkwood schools! In a peaceful, well-kept community, sits this 2nd floor condo with a smart layout, spacious bedrooms, two full bathrooms, a wonderfully large, in-unit laundry room, and loads of storage! There is one reserved parking space for this condo, but lots of add’l parking as well. The condo fee includes the pool, common area lawn care and snow removal, sewer, water, and trash. Great highway access, in the midst of great restaurants and shopping, just down the road from the West County Mall. Location: Upper Level
Closed
Listed by: Coldwell Banker Realty - Gundaker West Regional • Ann Banker • Contact: 636-399-6627
Bought with: Elevate Realty, LLC
Price Unknown
1066 Cedargate Dr, Saint Louis, MO 63122
2beds
1,361sqft
Condominium, Apartment
Built in 1966
-- sqft lot
$187,100 Zestimate®
$--/sqft
$1,777 Estimated rent
Home value
$187,100
$172,000 - $204,000
$1,777/mo
Zestimate® history
Owner options
List your home for rent
$1,777/mo
Rent Zestimate®
Find your next renter with Zillow Rental Manager. Plus, with online applications, you can quickly screen prospective tenants – for free.
$1,777/mo
Rent Zestimate®
Refinance and save
$340/mo
Est. payment
Refinancing to a lower rate could help reduce your monthly payments and save thousands over the life of the loan.
$340/mo
Est. payment
Explore your selling options
Work with a Zillow partner agent
Leverage their expertise and Zillow's premium Showcase listings to get your home seen by more buyers.
Get startedList with your own agent
Get your home in front of millions of buyers by listing it on Zillow.
Learn how to do itSell it yourself
Take full control of how buyers see your home on Zillow by listing For Sale by Owner (FSBO).
List your homeWhat's special
Zillow last checked:
Listing updated:
Listed by:
Ann Banker 636-399-6627,
Coldwell Banker Realty - Gundaker West Regional,
Jimmy M McCabe 314-724-8201,
Coldwell Banker Realty - Gundaker West Regional
Bought with:
Terri T Safdari, 2017000962
Elevate Realty, LLC
Source: MARIS,MLS#: 23052679 Originating MLS: St. Louis Association of REALTORS
Originating MLS: St. Louis Association of REALTORSFacts & features
Interior
Bedrooms & bathrooms
- Bedrooms: 2
- Bathrooms: 2
- Full bathrooms: 2
- Main level bathrooms: 2
- Main level bedrooms: 2
Bedroom
- Features: Floor Covering: Carpeting, Wall Covering: Some
- Level: Main
- Area: 208
- Dimensions: 16x13
Bedroom
- Features: Floor Covering: Carpeting, Wall Covering: Some
- Level: Main
- Area: 144
- Dimensions: 12x12
Dining room
- Features: Floor Covering: Carpeting, Wall Covering: Some
- Level: Main
- Area: 110
- Dimensions: 11x10
Kitchen
- Features: Floor Covering: Vinyl, Wall Covering: None
- Level: Main
- Area: 121
- Dimensions: 11x11
Laundry
- Features: Floor Covering: Vinyl, Wall Covering: None
- Level: Main
- Area: 55
- Dimensions: 11x5
Living room
- Features: Floor Covering: Carpeting, Wall Covering: Some
- Level: Main
- Area: 228
- Dimensions: 19x12
Heating
- Natural Gas, Forced Air
Cooling
- Ceiling Fan(s), Central Air, Electric
Appliances
- Included: Dishwasher, Disposal, Microwave, Electric Range, Electric Oven, Refrigerator, Gas Water Heater
- Laundry: Main Level, In Unit, Washer Hookup
Features
- Special Millwork, Walk-In Closet(s), Pantry, Shower, High Speed Internet, Separate Dining
- Flooring: Carpet
- Doors: Sliding Doors
- Windows: Window Treatments
- Basement: None
- Has fireplace: No
- Fireplace features: None
Interior area
- Total structure area: 1,361
- Total interior livable area: 1,361 sqft
- Finished area above ground: 1,361
Property
Parking
- Parking features: Additional Parking, Assigned, Guest
Features
- Pool features: In Ground
Lot
- Size: 3,528 Square Feet
- Features: Near Public Transit
Details
- Parcel number: 22N241877
- Special conditions: Standard
Construction
Type & style
- Home type: Condo
- Architectural style: Other,Apartment Style,Ranch/2 story
- Property subtype: Condominium, Apartment
Materials
- Brick, Wood Siding, Cedar
Condition
- Year built: 1966
Utilities & green energy
- Sewer: Public Sewer
- Water: Public
Community & HOA
Community
- Features: Trail(s)
- Security: Smoke Detector(s)
- Subdivision: Kirkshire Condo The
HOA
- Amenities included: Association Management
- Services included: Insurance, Maintenance Grounds, Pool, Sewer, Snow Removal, Trash, Water
- HOA fee: $340 monthly
Location
- Region: Saint Louis
Financial & listing details
- Tax assessed value: $180,400
- Annual tax amount: $1,689
- Date on market: 9/27/2023
- Cumulative days on market: 68 days
- Listing terms: Cash,Conventional
- Ownership: Private
Price history
| Date | Event | Price |
|---|---|---|
| 12/22/2023 | Sold | -- |
Source:  MARIS #23052679 Report a problem MARIS #23052679 Report a problem | ||
| 12/4/2023 | Pending sale | $175,000$129/sqft |
Source: MARIS #23052679 Report a problem | ||
| 11/14/2023 | Price change | $175,000-2.8%$129/sqft |
Source: MARIS #23052679 Report a problem | ||
| 10/31/2023 | Price change | $180,000-2.7%$132/sqft |
Source: MARIS #23052679 Report a problem | ||
| 10/3/2023 | Price change | $185,000-2.4%$136/sqft |
Source: MARIS #23052679 Report a problem | ||
| 9/28/2023 | Listed for sale | $189,500$139/sqft |
Source: MARIS #23052679 Report a problem | ||
| 6/11/2020 | Listing removed | $1,295$1/sqft |
Source: Select Properties #20032414 Report a problem | ||
| 5/16/2020 | Listed for rent | $1,295+29.5%$1/sqft |
Source: Berkshire Hathaway Select #20032414 Report a problem | ||
| 10/1/2013 | Listing removed | $1,000$1/sqft |
Source: BOOTH REAL ESTATE GROUP Report a problem | ||
| 9/7/2013 | Listed for rent | $1,000$1/sqft |
Source: Booth Real Estate Group #13043959 Report a problem | ||
| 2/27/2006 | Sold | -- |
Source: Public Record Report a problem | ||
| 6/5/2003 | Sold | -- |
Source: Public Record Report a problem | ||
Public tax history
| Year | Property taxes | Tax assessment |
|---|---|---|
| 2025 | $1,927 -5% | $34,280 +5.5% |
| 2024 | $2,029 +1.6% | $32,490 |
| 2023 | $1,997 +18.2% | $32,490 +26.7% |
| 2022 | $1,689 +1.3% | $25,650 |
| 2021 | $1,667 -0.1% | $25,650 +3.9% |
| 2020 | $1,668 -6.6% | $24,680 |
| 2019 | $1,787 | $24,680 +5.7% |
| 2018 | $1,787 | $23,340 |
| 2017 | $1,787 +0.1% | $23,340 +28.2% |
| 2016 | $1,784 +29.2% | $18,200 |
| 2015 | $1,380 | $18,200 +10.6% |
| 2014 | $1,380 +8.3% | $16,450 |
| 2013 | $1,274 | $16,450 -20% |
| 2012 | -- | $20,560 |
| 2011 | -- | $20,560 -2.7% |
| 2010 | $1,556 +4.7% | $21,130 |
| 2009 | $1,485 -18.9% | $21,130 -20% |
| 2008 | $1,831 +28.1% | $26,410 |
| 2007 | $1,429 | $26,410 +25.7% |
| 2006 | $1,429 +4.5% | $21,010 |
| 2005 | $1,368 +33.2% | $21,010 +24.1% |
| 2003 | $1,027 -3% | $16,930 +13.2% |
| 2002 | $1,059 +20.3% | $14,960 |
| 2001 | $880 | $14,960 |
Find assessor info on the county website
Neighborhood: 63122
Nearby homes
- $--2 bd2 ba1.3k sqft1064 Woodgate Dr, Saint Louis, MO 63122Sold
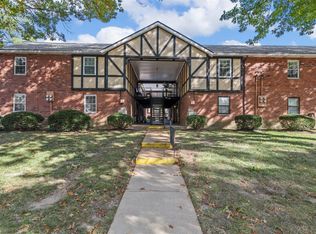
- $--2 bd2 ba1.3k sqft1053 Cedargate Dr, Saint Louis, MO 63122Sold
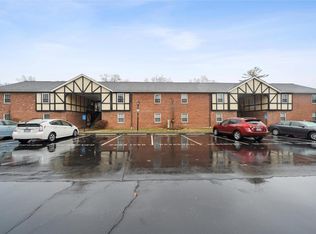
- $--2 bd2 ba1.3k sqft1057 Cedargate Dr, Saint Louis, MO 63122Sold

- $--2 bd2 ba1.3k sqft1061 Cedargate Dr, Saint Louis, MO 63122Sold
- $--2 bd2 ba1.3k sqft1044 Cedargate Dr, Saint Louis, MO 63122Sold
- $162,0002 bd2 ba1.3k sqft1062 Woodgate Dr, Saint Louis, MO 63122Off Market
- $180,7002 bd2 ba1.3k sqft1060 Woodgate Dr, Saint Louis, MO 63122Off Market
- $161,5002 bd2 ba1.3k sqft1054 Woodgate Dr, Saint Louis, MO 63122Off Market
Nearby schools
GreatSchools rating
- 6/10Westchester Elementary SchoolGrades: K-5Distance: 0.4 mi
- 8/10North Kirkwood Middle SchoolGrades: 6-8Distance: 0.3 mi
- 9/10Kirkwood Sr. High SchoolGrades: 9-12Distance: 0.5 mi
Schools provided by the listing agent
- Elementary: Westchester Elem.
- Middle: North Kirkwood Middle
- High: Kirkwood Sr. High
Source: MARIS. This data may not be complete. We recommend contacting the local school district to confirm school assignments for this home.
Get a cash offer in 3 minutes
Find out how much your home could sell for in as little as 3 minutes with a no-obligation cash offer.
Estimated market value
$187,100
Get a cash offer in 3 minutes
Find out how much your home could sell for in as little as 3 minutes with a no-obligation cash offer.
Estimated market value
$187,100
- Missouri
- Saint Louis County
- Kirkwood
- 63122
- 1066 Cedargate Dr
Nearby cities
Nearby zip codes
Other Kirkwood Topics
