Welcome home! This charming residence has been thoughtfully updated and is ready for its new owners. Enjoy the benefits of a new roof (2022), fresh interior paint, and many recent improvements throughout the home. Every detail has been thoughtfully refreshed, creating a modern, welcoming space you'll be proud to call home.
For sale
$93,900
1066 Celebration Dr #1066, Sebring, FL 33872
3beds
1,456sqft
Manufactured Home
Built in 2004
-- sqft lot
$-- Zestimate®
$64/sqft
$-- HOA
What's special
Modern welcoming spaceThoughtfully updatedFresh interior paint
- 7 days |
- 263 |
- 15 |
Likely to sell faster than
Zillow last checked:
Listing updated:
Listed by:
Patrick Crocetta 877-959-2488,
Hometown America, a Manufactured Home Dealer
Source: My State MLS,MLS#: 11891245
Facts & features
Interior
Bedrooms & bathrooms
- Bedrooms: 3
- Bathrooms: 2
- Full bathrooms: 2
Features
- Has basement: No
- Has fireplace: No
Interior area
- Total structure area: 1,456
- Total interior livable area: 1,456 sqft
- Finished area above ground: 1,456
Video & virtual tour
Property
Details
- On leased land: Yes
- Lease amount: $968
Construction
Type & style
- Home type: MobileManufactured
- Property subtype: Manufactured Home
Condition
- New construction: No
- Year built: 2004
Community & HOA
HOA
- Has HOA: No
Location
- Region: Sebring
Financial & listing details
- Price per square foot: $64/sqft
- Date on market: 7/17/2026
- Date available: 07/16/2026
- Listing agreement: Exclusive
Patrick Crocetta
Patrick Crocetta
(877) 959-2488
By pressing Contact Agent, you agree that the real estate professional identified above may call/text you about your search, which may involve use of automated means and pre-recorded/artificial voices. You don't need to consent as a condition of buying any property, goods, or services. Message/data rates may apply. You also agree to our Terms of Use. Zillow does not endorse any real estate professionals. We may share information about your recent and future site activity with your agent to help them understand what you're looking for in a home.
Estimated market value
Not available
Estimated sales range
Not available
$1,595/mo
Price history
| Date | Event | Price |
|---|---|---|
| 7/17/2026 | Listed for sale | $93,900-27.2%$64/sqft |
Source: My State MLS #11891245 Report a problem | ||
| 5/23/2024 | Listing removed | -- |
Source: My State MLS #11229273 Report a problem | ||
| 12/9/2023 | Listed for sale | $128,900$89/sqft |
Source: My State MLS #11229273 Report a problem | ||
Public tax history
Tax history is unavailable.
Monthly payment
Climate risks
Neighborhood: 33872
Nearby schools
GreatSchools rating
- 7/10Sun 'n Lake Elementary SchoolGrades: PK-5Distance: 1.3 mi
- 5/10Hill-Gustat Middle SchoolGrades: 6-8,11-12Distance: 0.5 mi
- 4/10Avon Park High SchoolGrades: PK,9-12Distance: 5.3 mi
Schools provided by the listing agent
- District: 000000
Source: My State MLS. This data may not be complete. We recommend contacting the local school district to confirm school assignments for this home.
- $95,0003 bd2 ba1.5k sqft1064 Celebration Dr, Sebring, FL 33872For Sale

- $50,9003 bd2 ba-- sqft1064 Celebration Dr #1064, Sebring, FL 33872Off Market

- $68,0002 bd2 ba1.4k sqft1068 Celebration Dr, Sebring, FL 33872For Sale

- $41,9002 bd2 ba-- sqft609 Wilderness Cir #609, Sebring, FL 33872Off Market
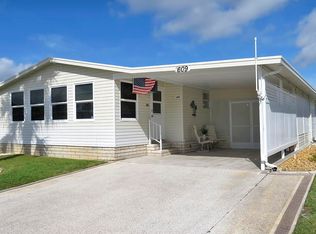
- $--2 bd2 ba-- sqft611 Wilderness Cir #611, Sebring, FL 33872Off Market
- $47,1002 bd2 ba1.3k sqft613 Wilderness Cir, Sebring, FL 33872Off Market
- $--2 bd2 ba1k sqft607 Wilderness Cir, Sebring, FL 33872Off Market
- $107,800-- bd-- ba-- sqft605 Wilderness Cir, Sebring, FL 33872Off Market
Similar homes
- $93,4953 bd2 ba1.3k sqft3561 Indian Summer Trl #3561, Sebring, FL 33872For Sale
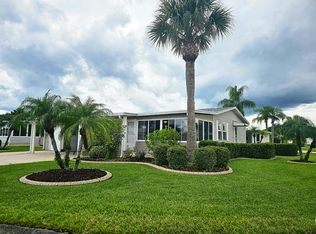 MLS ID #11578414, Patrick Crocetta, Hometown America, a Manufactured Home Dealer. My State MLS
 - $89,9002 bd2 ba1.2k sqft3039 Going To The Sun, Sebring, FL 33872For Sale
 MLS ID #326659, Maggie Schreck. HFMLS
 - $95,0003 bd2 ba1.5k sqft1064 Celebration Dr, Sebring, FL 33872For SaleMLS ID #11799598, Tim Walker, Gold Star Manufactured Home Sales. My State MLS
- $89,9003 bd2 ba1.5k sqft2409 Foot Loose Trl, Sebring, FL 33872For Sale
 MLS ID #11800227, Wendy Jager, Gold Star Manufactured Home Sales. My State MLS
 - $96,5003 bd2 ba1.5k sqft1917 Sunflower Cir #1917, Sebring, FL 33872For SaleMLS ID #11800633, Patrick Crocetta, Hometown America, a Manufactured Home Dealer. My State MLS
- $98,0003 bd2 ba1.5k sqft2704 Whistle Stop, Sebring, FL 33872For SaleMLS ID #11651540, Pam Smith, Gold Star Manufactured Home Sales. My State MLS
- $94,9002 bd2 ba1.4k sqft1504 Tanglewood Cir, Sebring, FL 33872For SaleMLS ID #11850511, Wendy Jager, Gold Star Manufactured Home Sales. My State MLS
- $89,9002 bd3 ba1.7k sqft2258 Woods And Water Ct #2258, Sebring, FL 33872For SaleMLS ID #11800634, Patrick Crocetta, Hometown America, a Manufactured Home Dealer. My State MLS
- $89,9002 bd2 ba1.8k sqft1705 Primrose Ln, Sebring, FL 33872For SaleMLS ID #11877640, Gold Star Manufactured Home Sales. My State MLS
- $84,9003 bd2 ba1.5k sqft4125 Smoke Signal #4125, Sebring, FL 33872For SaleMLS ID #11841565, Patrick Crocetta, Hometown America, a Manufactured Home Dealer. My State MLS
- $98,5003 bd2 ba1.5k sqft4033 Rain Dance, Sebring, FL 33872For SaleMLS ID #11669682, Sue Ann Miller, Gold Star Manufactured Home Sales. My State MLS
- $84,9003 bd2 ba1.7k sqft1673 Primrose Ln, Sebring, FL 33872For SaleMLS ID #11651913, Rhonda Pressley, Gold Star Manufactured Home Sales. My State MLS
- $89,9002 bd2 ba864 sqft1208 Langer Ln, Sebring, FL 33870For SaleMLS ID #326699, Helen Ferry. HFMLS
- $79,9003 bd2 ba1.5k sqft2519 Cloud Nine Pkwy, Sebring, FL 33872For SaleMLS ID #11774530, Jim Doyle, Gold Star Manufactured Home Sales. My State MLS
- $85,0003 bd2 ba1.5k sqft3601 Broken Arrow, Sebring, FL 33872For SaleMLS ID #11419587, Jim Doyle, Gold Star Manufactured Home Sales. My State MLS
- $87,0002 bd2 ba1.3k sqft1916 Sunflower Cir, Sebring, FL 33872For SaleMLS ID #11841314, Tim Walker, Gold Star Manufactured Home Sales. My State MLS
- $64,9003 bd2 ba1.3k sqft312 Sunbird Sq, Sebring, FL 33872For SaleMLS ID #11894776, Ivan Barinas, The Pipal Group. My State MLS
- $77,5003 bd2 ba1.4k sqft1120 Shadow Ridge Dr, Sebring, FL 33872For SaleMLS ID #11690879, Ray Hammond, Canedo Realty. My State MLS
- $79,9003 bd2 ba1.6k sqft3752 Running Deer #3752, Sebring, FL 33872For SaleMLS ID #11635476, Patrick Crocetta, Hometown America, a Manufactured Home Dealer. My State MLS
- $72,7003 bd2 ba1.3k sqft3104 Going To The Sun, Sebring, FL 33872For SaleMLS ID #11742126, Linda Sokolovich, Gold Star Manufactured Home Sales. My State MLS
