Enter the double gated property with a circular drive to the custom 3 bedroom, 2 bath home constructed of brick & stone with a metal roof. The living room space was designed for entertaining with a vaulted ceiling & skylight for natural light to enter the room. This space also includes a dining room & breakfast area to host large parties or perfect for a family gathering. The kitchen is just off the living room, followed by the laundry room, and leads to a game room, creating an area for multiple living spaces, offices, or more. The three bedrooms are on the home's west wing and consist of two bedrooms for guests with a large guest bathroom, two sinks, and a shower & tub combo. The large master bedroom has built ins and an adjoining master bathroom with double sinks, a separate shower, a tub, and his and her closets. For the horse enthusiast, the property offers a large horse barn with six stalls with adjoining runs, a tack room or office, and a feed or storage room.
Sold
Price Unknown
1066 County Road 4125, Meridian, TX 76665
3beds
2,670sqft
Farm, Single Family Residence
Built in 1984
37 Acres Lot
$944,400 Zestimate®
$--/sqft
$2,083 Estimated rent
Home value
$944,400
$746,000 - $1.17M
$2,083/mo
Zestimate® history
Owner options
List your home for rent
$2,083/mo
Rent Zestimate®
Find your next renter with Zillow Rental Manager. Plus, with online applications, you can quickly screen prospective tenants – for free.
$2,083/mo
Rent Zestimate®
Refinance and save
Refinancing to a lower rate could help reduce your monthly payments and save thousands over the life of the loan.
Explore your selling options
Work with a Zillow partner agent
Leverage their expertise and Zillow's premium Showcase listings to get your home seen by more buyers.
Get startedList with your own agent
Get your home in front of millions of buyers by listing it on Zillow.
Learn how to do itSell it yourself
Take full control of how buyers see your home on Zillow by listing For Sale by Owner (FSBO).
List your homeWhat's special
Laundry roomDouble sinksVaulted ceilingTack roomDouble gated propertySeparate showerGame room
Zillow last checked:
Listing updated:
Listed by:
Tai Cobb Klam 0594871 254-253-0157,
COBB RANCH PROPERTIES, LLC 254-253-0157
Bought with:
Non-Mls Member
NON MLS
Source: NTREIS,MLS#: 20414698
Facts & features
Interior
Bedrooms & bathrooms
- Bedrooms: 3
- Bathrooms: 2
- Full bathrooms: 2
Primary bedroom
- Level: First
Bedroom
- Level: First
Bedroom
- Level: First
Other
- Level: First
Other
- Level: First
Game room
- Level: First
Kitchen
- Features: Built-in Features, Kitchen Island
- Level: First
Living room
- Features: Fireplace
- Level: First
Appliances
- Included: Electric Oven, Gas Cooktop
Features
- Built-in Features, Eat-in Kitchen, Vaulted Ceiling(s)
- Has basement: No
- Number of fireplaces: 1
- Fireplace features: Wood Burning
Interior area
- Total interior livable area: 2,670 sqft
Property
Parking
- Total spaces: 2
- Parking features: Carport
- Carport spaces: 2
Features
- Levels: Multi/Split
- Pool features: None
Lot
- Size: 37 Acres
- Features: Acreage, Agricultural, Back Yard, Cleared, Hardwood Trees, Lawn, Landscaped, Rolling Slope, Few Trees, Wooded
- Topography: Hill
- Residential vegetation: Brush
Details
- Parcel number: R09704
Construction
Type & style
- Home type: SingleFamily
- Architectural style: Farmhouse
- Property subtype: Farm, Single Family Residence
Materials
- Foundation: Slab
Condition
- Year built: 1984
Utilities & green energy
- Water: Community/Coop
- Utilities for property: Electricity Available, Water Available
Community & HOA
Community
- Subdivision: NA
HOA
- Has HOA: No
Location
- Region: Meridian
Financial & listing details
- Annual tax amount: $4,851
- Date on market: 8/23/2023
- Cumulative days on market: 93 days
- Electric utility on property: Yes
- Road surface type: Gravel
Price history
| Date | Event | Price |
|---|---|---|
| 12/7/2023 | Sold | -- |
Source: NTREIS #20414698 Report a problem | ||
| 11/2/2023 | Pending sale | $1,195,000$448/sqft |
Source: NTREIS #20414698 Report a problem | ||
| 10/19/2023 | Price change | $1,195,000-8.1%$448/sqft |
Source: NTREIS #20414698 Report a problem | ||
| 8/23/2023 | Listed for sale | $1,300,000$487/sqft |
Source: NTREIS #20414698 Report a problem | ||
Public tax history
Tax history is unavailable.
Neighborhood: 76665
Nearby homes
- $418,700-- bd2 ba2.2k sqft1158 County Road 4125, Meridian, TX 76665Off Market
- $70,000-- bd-- ba1.6k sqft1212 County Road 4125, Meridian, TX 76665Off Market
- $569,2003 bd2 ba1.5k sqft838 County Road 4125, Meridian, TX 76665Off Market
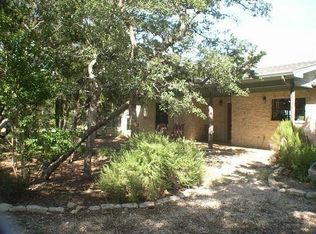
- $829,500-- bd-- ba-- sqft1236 County Road 4125, Meridian, TX 76665Off Market
- $610,200-- bd1 ba1k sqft171 County Road 4127, Hico, TX 76665Off Market
- $76,548-- bd1 ba1k sqft290 County Road 4127, Meridian, TX 76665Off Market
- $214,900-- bd1 ba610 sqft756 County Road 4125, Meridian, TX 76665Off Market
- $461,200-- bd2 ba2.6k sqft1319 County Road 4125, Meridian, TX 76665Off Market
Nearby schools
GreatSchools rating
- 8/10Cranfills Gap SchoolGrades: PK-12Distance: 5.5 mi
Schools provided by the listing agent
- Elementary: Cranfillsg
- Middle: Cranfillsg
- High: Cranfillsg
- District: Cranfills Gap ISD
Source: NTREIS. This data may not be complete. We recommend contacting the local school district to confirm school assignments for this home.
- Texas
- Bosque County
- Iredell
- 76665
- 1066 County Road 4125
Nearby cities
Nearby zip codes
Other Iredell Topics
